Welcome to this thoughtfully updated Oakhurst home, nestled in a friendly neighborhood just moments from one of six local Parks, the Community Swim Club, the Park Avenue Tennis Center and the stunning beaches of Elberon, Deal, Allenhurst and Asbury Park. A welcoming foyer leads to rich, newly sanded and stained hardwood floors and freshly painted walls spanning both the second and third levels, creating a seamless flow ideal for everyday living and effortless entertaining. A flexible first level includes a family room and powder room with direct access to the basement, 2 car garage or sliders to the rear yard perfect for seasonal enjoyment! Don't miss your opportunity to own in this ''Deal Beach Estates North'' section of Oakhurst! Seller has request Highest and Best offers by Monday 8/24 at 12 noon
For sale
$874,000
2001 Oakhurst Parkway, Oakhurst, NJ 07755
3beds
--sqft
Single Family Residence
Built in ----
9,583 Square Feet Lot
$850,000 Zestimate®
$--/sqft
$-- HOA
What's special
Freshly painted wallsWelcoming foyer
- 9 days |
- 704 |
- 32 |
Zillow last checked:
Listing updated:
Listed by:
Maureen Enderly 732-915-0442,
Berkshire Hathaway HomeServices Fox & Roach - Ocean
Source: MoreMLS,MLS#: 22625306
Facts & features
Interior
Bedrooms & bathrooms
- Bedrooms: 3
- Bathrooms: 3
- Full bathrooms: 2
- 1/2 bathrooms: 1
Bedroom
- Area: 140
- Dimensions: 14 x 10
Bedroom
- Area: 110
- Dimensions: 10 x 11
Bathroom
- Description: Half Bath
Bathroom
- Description: Full Bath
Other
- Area: 180
- Dimensions: 15 x 12
Other
- Description: Full Bath
Basement
- Area: 625
- Dimensions: 25 x 25
Dining room
- Area: 144
- Dimensions: 12 x 12
Family room
- Area: 165
- Dimensions: 15 x 11
Foyer
- Description: Coat Closet
- Area: 35
- Dimensions: 7 x 5
Kitchen
- Area: 168
- Dimensions: 14 x 12
Living room
- Area: 338
- Dimensions: 26 x 13
Heating
- Natural Gas, Forced Air
Cooling
- Central Air
Features
- Flooring: Ceramic Tile, Laminate, Wood
- Windows: Storm Window(s), Thermal Window
- Basement: Partial,Unfinished
- Attic: Attic
Property
Parking
- Total spaces: 2
- Parking features: Concrete, Double Wide Drive, Driveway
- Attached garage spaces: 2
- Has uncovered spaces: Yes
Features
- Levels: Split Level
- Stories: 3
- Exterior features: Lighting
Lot
- Size: 9,583 Square Feet
- Dimensions: 94 x 100
- Topography: Level
Details
- Parcel number: 37000331100006
- Zoning description: Residential, Single Family
Construction
Type & style
- Home type: SingleFamily
- Property subtype: Single Family Residence
Materials
- Cedar
- Roof: Timberline
Condition
- New construction: No
Utilities & green energy
- Sewer: Public Sewer
Community & HOA
Community
- Subdivision: Deal Beach Ests
HOA
- Has HOA: No
Location
- Region: Oakhurst
Financial & listing details
- Tax assessed value: $590,900
- Annual tax amount: $8,155
- Date on market: 8/14/2026
- Inclusions: Washer, Wall Oven, Timer Thermostat, Ceiling Fan(s), Counter Top Range, Dryer, Light Fixtures, Stove Hood, Refrigerator, Garage Door Opener, Gas Cooking
Estimated market value
$850,000
$808,000 - $893,000
Not available
Price history
| Date | Event | Price |
|---|---|---|
| 8/14/2026 | Listed for sale | $874,000 |
Source:  MoreMLS #22625306 Report a problem MoreMLS #22625306 Report a problem | ||
Public tax history
Tax history is unavailable.
Monthly payment
Est. payment
Payment breakdown
Explore the cost of this home by adjusting the details. Changes won't be saved.Climate risks
Neighborhood: 07755
Nearby schools
GreatSchools rating
- 7/10Ocean Twp Elementary SchoolGrades: PK-4Distance: 0.4 mi
- 5/10Ocean Twp Intermediate SchoolGrades: 5-8Distance: 1.5 mi
- 6/10Ocean Twp High SchoolGrades: 9-12Distance: 0.3 mi
Schools provided by the listing agent
- Elementary: Ocean Twnshp
- Middle: Ocean
- High: Ocean Twp
Source: MoreMLS. This data may not be complete. We recommend contacting the local school district to confirm school assignments for this home.
- $735,7003 bd3 ba1.6k sqft2001 Waverly St, Oakhurst, NJ 07755Off Market
- $878,2003 bd3 ba1.9k sqft611 Carol Ave, Oakhurst, NJ 07755Off Market

- $962,2004 bd3 ba2.2k sqft2005 Oakhurst Pkwy, Ocean, NJ 07755Off Market

- $1,030,7005 bd2 ba-- sqft2002 Vernon St, Oakhurst, NJ 07755Off Market
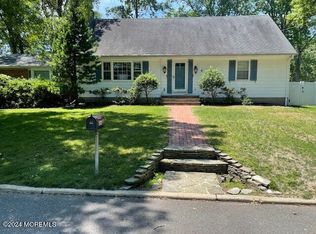
- $734,9003 bd1 ba1.2k sqft2008 Vernon St, Oakhurst, NJ 07755Off Market
- $999,8004 bd2 ba2.8k sqft2000 Oakhurst Pkwy, Oakhurst, NJ 07755Off Market
- $1,040,3004 bd3 ba2.5k sqft613 Carol Ave, Oakhurst, NJ 07755Off Market
- $806,1003 bd2 ba2.1k sqft2009 Oakhurst Pkwy, Oakhurst, NJ 07755Off Market
A local agent can set up tours, give advice and negotiate with sellers.
Similar homes
- $1,098,0004 bd2 ba-- sqft603 Carol Avenue, Oakhurst, NJ 07755For Sale
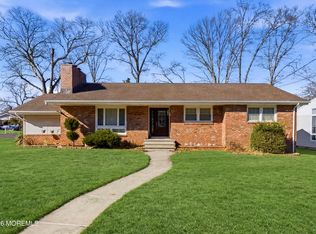
 MLS ID #22605094, Marcelle Bale, Burke&Manna Real Estate Agency. MoreMLS
 - $1,200,0003 bd3 ba-- sqft1903 Holbrook Street, Oakhurst, NJ 07755For Sale
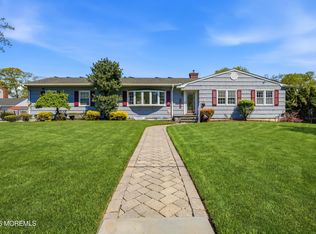 MLS ID #22612922, Stephanie Siciliano, RE/MAX Gateway. MoreMLS
 - $899,9994 bd3 ba2k sqft49 Manitto Place, Oceanport, NJ 07757For Sale
 MLS ID #22625159, Kerrin O'Brien, O'Brien Realty, LLC. MoreMLS
 - $799,0003 bd2 ba1.7k sqft2604 Logan Road, Ocean Twp, NJ 07755For Sale
 MLS ID #22615882, Carolina M Zocco, Rosario Realty Inc. MoreMLS
 - $899,0005 bd3 ba2.4k sqft504 Woolley Drive, Neptune Township, NJ 07753For SaleMLS ID #22623990, Vincent Oliva, Keller Williams Realty Central Monmouth. MoreMLS
- $749,0004 bd2 ba1.7k sqft1110 Madison Avenue, Ocean Twp, NJ 07712For SaleMLS ID #22624447, Alexis Siciliano-Bell, RE/MAX Gateway. MoreMLS
- $825,0005 bd2 ba2k sqft40 Asbury Avenue, Oceanport, NJ 07757For SaleMLS ID #22623983, Jasmin Elalfy, NJ Elite Group LLC. MoreMLS
- $1,199,0005 bd3 ba2.1k sqft40 Arlene Drive, West Long Branch, NJ 07764For SaleMLS ID #22626320, Catherine Ades, Cathy Ades Real Estate LLC. MoreMLS
- $789,0004 bd3 ba2.6k sqft688 Fort Plains Road, Howell, NJ 07731For SaleMLS ID #22626340, Dorlisa Merkovsky, RE/MAX at Barnegat Bay. MoreMLS
- $825,0004 bd4 ba3.5k sqft123 Reynolds Drive, Eatontown, NJ 07724For SaleMLS ID #22611043, Kyle Fash, Roman Balandin Realty LLC. MoreMLS
- $749,9994 bd3 ba2.4k sqft8 Colleen Way, Neptune Township, NJ 07753For SaleMLS ID #22620271, Jacob L Smith, Ward Wight Sotheby's International Realty. MoreMLS
- $720,0004 bd2 ba1.5k sqft11 Overbrook Place, Neptune City, NJ 07753For SaleMLS ID #22622630, Kimberly Niedenstein, C21/ Solid Gold Realty. MoreMLS
- $899,9004 bd3 ba2.4k sqft50 Rutledge Drive, Red Bank, NJ 07701For SaleMLS ID #22624747, Danielle Arena, C21/ Action Plus Realty. MoreMLS
- $939,0004 bd3 ba2.2k sqft94 Leedsville Drive, Lincroft, NJ 07738For SaleMLS ID #22620847, Robert Haspel, Preferred Properties Real Estate. MoreMLS
- $845,0003 bd3 ba1.8k sqft12 Stilwell Drive, Holmdel, NJ 07733For SaleMLS ID #22620735, Suzanne R Cooper, Keller Williams Village Square Realty. MoreMLS
- $899,0006 bd4 ba-- sqft2 Coldspring Rd, Freehold, NJ 07728For Sale
 MLS ID #2702646R, CARI L. AGOSTINO. All Jersey MLS
 - $875,0004 bd3 ba-- sqft17 Millbrook Drive, Middletown, NJ 07748For SaleMLS ID #22620195, Marlene Albrecht, Heritage House Sotheby's International Realty. MoreMLS
- $699,0004 bd2 ba2.1k sqft1129 Monroe Avenue, Asbury Park, NJ 07712For SaleMLS ID #22624361, Susan B Padva, Space & Company. MoreMLS
- $774,0003 bd3 ba1.8k sqft18 Nolan Road, Morganville, NJ 07751For SaleMLS ID #22625723, Pamela El-Ghoul, Keller Williams Realty West Monmouth. MoreMLS
- $500,0003 bd2 ba988 sqft717 Green Grove Place, Neptune Township, NJ 07753For SaleMLS ID #22624502, Nicholas Vaughan, EXP Realty. MoreMLS
