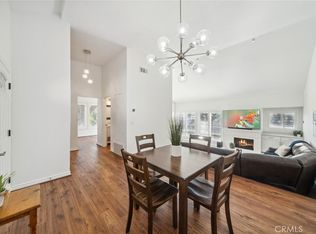
Desireable Condominium in Placentia offers comfortable living opportunity. Plenty of room with 1,745 sq. ft. living space. Top level includes updated kitchen with stainless appliances, granite counter top, tile back splash, eating area and large LG stainless refrigerator. Dining room with vaulted ceiling, Living room with wood burning fireplace and upgraded bar area with seating area. Half bathroom. Outdoor patio area with canvas patio cover, propane fie pit device, lighting and plenty of seating for outdoor entertainment. Outdoor balcony off Living room provides additional seating and room to barbecue and enjoy the views to the South. Beautiful bamboo flooring on this level. Bottom level includes primary bedroom with ensuite and walk-in closet. Bathroom includes a double sink vanity and an upgraded, large enclosed stone shower. Bedroom No. 2 has a walk-in closet and doors to outdoor balcony shared with primary bedroom to enjoy the sunrise and sunset with morning coffee and end of the day beverages to relax from the daily grind. There is a third bedroom, a lovely full bathroom which has been recently updated. Inside laundry room with separate sink, laminate flooring and recessed lighting throughout. The unit has newer top of the line Andersen windows with bug screens and sliders which are a substantial improvement and come with a 50 year warranty. Central air, ceiling fans, and a new water heater. Detached enclosed garage parking is just across from the unit which is a shared space with the other 3 units. Two parking spaces and plenty of storage.
The complex has an association pool and plenty of space to hang out on warm, sunny days for a swim. Lots of outdoor guest parking for friends and family to come visit.
Sold for $730,000
Listed by: ERA North Orange County • William Taraschi • Contact: 714-996-3000
Bought with: Equity Smart Real Estate Services
$730,000
2001 Orchard Dr #3, Placentia, CA 92870
3beds
1,745sqft
Condominium
Built in 1981
-- sqft lot
$792,700 Zestimate®
$418/sqft
$4,035 Estimated rent
Home value
$792,700
$753,000 - $832,000
$4,035/mo
Zestimate® history
Owner options
List your home for rent
$4,035/mo
Rent Zestimate®
Find your next renter with Zillow Rental Manager. Plus, with online applications, you can quickly screen prospective tenants – for free.
$4,035/mo
Rent Zestimate®
Refinance and save
$5,126/mo
Est. payment
Refinancing to a lower rate could help reduce your monthly payments and save thousands over the life of the loan.
$5,126/mo
Est. payment
Explore your selling options
Work with a Zillow partner agent
Leverage their expertise and Zillow's premium Showcase listings to get your home seen by more buyers.
Get startedList with your own agent
Get your home in front of millions of buyers by listing it on Zillow.
Learn how to do itSell it yourself
Take full control of how buyers see your home on Zillow by listing For Sale by Owner (FSBO).
List your homeWhat's special
Association poolEating areaUpgraded bar areaSeparate sinkWalk-in closetOutdoor patio areaVaulted ceiling
Zillow last checked:
Listing updated:
Listed by:
William Taraschi DRE #01425635 714-222-3111,
ERA North Orange County
Bought with:
Cynthia Soto, DRE #01514698
Equity Smart Real Estate Services
Source: CRMLS,MLS#: PW24032193 Originating MLS: California Regional MLS
Originating MLS: California Regional MLSFacts & features
Interior
Bedrooms & bathrooms
- Bedrooms: 3
- Bathrooms: 3
- Full bathrooms: 1
- 3/4 bathrooms: 1
- 1/2 bathrooms: 1
- Main level bathrooms: 2
- Main level bedrooms: 3
Rooms
- Room types: Bedroom, Kitchen, Laundry, Living Room, Primary Bedroom, Other, Dining Room
Primary bedroom
- Features: Main Level Primary
Bedroom
- Features: All Bedrooms Down
Bathroom
- Features: Bathtub, Dual Sinks, Enclosed Toilet, Linen Closet, Walk-In Shower
Other
- Features: Walk-In Closet(s)
Heating
- Forced Air, Natural Gas
Cooling
- Central Air
Appliances
- Included: Disposal, Gas Range, Gas Water Heater, Microwave, Refrigerator, Range Hood
- Laundry: Washer Hookup, Gas Dryer Hookup, Laundry Room
Features
- Wet Bar, Breakfast Area, Ceiling Fan(s), Crown Molding, Cathedral Ceiling(s), Separate/Formal Dining Room, Granite Counters, High Ceilings, Living Room Deck Attached, Open Floorplan, All Bedrooms Down, Main Level Primary, Walk-In Closet(s)
- Flooring: Bamboo, Laminate, Vinyl
- Doors: Insulated Doors, Sliding Doors
- Windows: Blinds, ENERGY STAR Qualified Windows, Skylight(s)
- Has fireplace: Yes
- Fireplace features: Living Room, Wood Burning
- Common walls with other units/homes: 2+ Common Walls
Interior area
- Total interior livable area: 1,745 sqft
Property
Parking
- Total spaces: 4
- Parking features: Garage, Garage Door Opener, On Site, Shared Driveway
- Garage spaces: 2
- Uncovered spaces: 2
Features
- Levels: Two
- Stories: 2
- Entry location: 2
- Patio & porch: Covered, Deck, Patio
- Exterior features: Lighting
- Pool features: Gunite, Heated, In Ground, Association
- Spa features: None
- Has view: Yes
- View description: City Lights, Hills, Neighborhood
Lot
- Features: 0-1 Unit/Acre, Greenbelt, Landscaped
Details
- Parcel number: 93958003
- Zoning: MULTI FAMI
- Special conditions: Standard
Construction
Type & style
- Home type: Condo
- Architectural style: Contemporary
- Property subtype: Condominium
- Attached to another structure: Yes
Materials
- Stucco
Condition
- Updated/Remodeled,Turnkey
- New construction: No
- Year built: 1981
Utilities & green energy
- Electric: Electricity - On Property, 220 Volts in Garage
- Sewer: Public Sewer
- Water: Public
- Utilities for property: Cable Available, Electricity Connected, Natural Gas Connected, Sewer Connected, Water Connected
Community & HOA
Community
- Features: Curbs, Street Lights, Suburban, Sidewalks
- Security: Carbon Monoxide Detector(s), Smoke Detector(s)
- Subdivision: ,Orchard Condominium
HOA
- Has HOA: Yes
- Amenities included: Pool
- HOA fee: $566 monthly
- HOA name: Orchard Drive Condominium Owners Association
- HOA phone: 714-338-8877
Location
- Region: Placentia
Financial & listing details
- Price per square foot: $418/sqft
- Tax assessed value: $744,600
- Annual tax amount: $8,388
- Date on market: 2/15/2024
- Cumulative days on market: 19 days
- Listing terms: Cash,Cash to New Loan,VA Loan
- Inclusions: Refrigerator in Kitchen
- Road surface type: Paved
Price history
| Date | Event | Price |
|---|---|---|
| 4/17/2024 | Sold | $730,000+0.7%$418/sqft |
Source:  CRMLS #PW24032193 Report a problem CRMLS #PW24032193 Report a problem | ||
| 4/15/2024 | Pending sale | $725,000$415/sqft |
Source: CRMLS #PW24032193 Report a problem | ||
| 3/8/2024 | Contingent | $725,000$415/sqft |
Source: CRMLS #PW24032193 Report a problem | ||
| 2/15/2024 | Listed for sale | $725,000+178.8%$415/sqft |
Source: CRMLS #PW24032193 Report a problem | ||
| 9/19/2011 | Sold | $260,000+0%$149/sqft |
Source: Public Record Report a problem | ||
| 7/21/2011 | Price change | $259,900-7.1%$149/sqft |
Source: Incline Realty #F11068074 Report a problem | ||
| 7/8/2011 | Price change | $279,900-9.7%$160/sqft |
Source: Incline Realty #F11068074 Report a problem | ||
| 5/30/2011 | Listed for sale | $309,900-36.7%$178/sqft |
Source: Incline Realty #F11068074 Report a problem | ||
| 4/6/2011 | Sold | $489,422+103.9%$280/sqft |
Source: Public Record Report a problem | ||
| 11/10/2010 | Price change | $240,000-4%$138/sqft |
Source: ReMax Realty Centre #P718286 Report a problem | ||
| 11/8/2010 | Listed for sale | $250,000-5.7%$143/sqft |
Source: ReMax Realty Centre #P718286 Report a problem | ||
| 10/5/2010 | Listing removed | $265,000$152/sqft |
Source: ReMax Realty Centre #P718286 Report a problem | ||
| 9/17/2010 | Listed for sale | $265,000$152/sqft |
Source: ReMax Realty Centre #P718286 Report a problem | ||
| 7/16/2010 | Listing removed | $265,000$152/sqft |
Source: ReMax Realty Centre #P718286 Report a problem | ||
| 6/11/2010 | Price change | $265,000-10.2%$152/sqft |
Source: ReMax Realty Centre #P718286 Report a problem | ||
| 4/2/2010 | Price change | $295,000-4.8%$169/sqft |
Source: ReMax Realty Centre #P718286 Report a problem | ||
| 2/27/2010 | Listed for sale | $310,000+26.5%$178/sqft |
Source: ReMax Realty Centre #P718286 Report a problem | ||
| 5/29/2002 | Sold | $245,000+38%$140/sqft |
Source: Public Record Report a problem | ||
| 8/3/1999 | Sold | $177,500+33.5%$102/sqft |
Source: Public Record Report a problem | ||
| 7/31/1995 | Sold | $133,000-3%$76/sqft |
Source: Public Record Report a problem | ||
| 4/25/1995 | Sold | $137,142$79/sqft |
Source: Public Record Report a problem | ||
Public tax history
| Year | Property taxes | Tax assessment |
|---|---|---|
| 2025 | $8,388 +118.4% | $744,600 +132.6% |
| 2024 | $3,841 +5.6% | $320,166 +2% |
| 2023 | $3,636 -1.1% | $313,889 +2% |
| 2022 | $3,678 +3.8% | $307,735 +2% |
| 2021 | $3,543 -0.2% | $301,701 +1% |
| 2020 | $3,550 | $298,608 +2% |
| 2019 | $3,550 +3.5% | $292,753 +2% |
| 2018 | $3,429 +2.9% | $287,013 +2% |
| 2017 | $3,331 | $281,386 +2% |
| 2016 | $3,331 +2% | $275,869 +1.5% |
| 2015 | $3,265 +4.4% | $271,726 +2% |
| 2014 | $3,128 | $266,404 +0.5% |
| 2013 | -- | $265,200 +2% |
| 2012 | -- | $260,000 -4.8% |
| 2011 | -- | $273,000 -2.4% |
| 2010 | -- | $279,590 |
Find assessor info on the county website
Neighborhood: 92870
Nearby homes
- $700,0003 bd3 ba1.7k sqft2001 Orchard Dr #2, Placentia, CA 92870Sold
- $755,5003 bd3 ba1.7k sqft2009 Orchard Dr UNIT C, Placentia, CA 92870Off Market

- $675,0003 bd3 ba1.7k sqft2009 Orchard Dr #7, Placentia, CA 92870Sold
- $627,1002 bd2 ba1.2k sqft2009 Orchard Dr #5, Placentia, CA 92870Off Market
- $720,1003 bd2 ba1.7k sqft2009 Orchard Dr #6, Placentia, CA 92870Off Market
- $633,2002 bd-- ba1.2k sqft2009 Orchard Dr #8, Placentia, CA 92870Off Market
- $1,092,1004 bd2 ba2.2k sqft2006 Tanforan Ave, Placentia, CA 92870Off Market
- $1,256,8004 bd2 ba2.1k sqft2000 Tanforan Ave, Placentia, CA 92870Off Market
Nearby schools
GreatSchools rating
- 6/10Glenview Elementary SchoolGrades: K-6Distance: 0.4 mi
- 5/10Orange County School Of Computer ScienceGrades: 7-8Distance: 2.1 mi
- 9/10Esperanza High SchoolGrades: 9-12Distance: 1 mi
Schools provided by the listing agent
- Elementary: Glenview
- Middle: Bernardo Yorba
- High: Esperanza
Source: CRMLS. This data may not be complete. We recommend contacting the local school district to confirm school assignments for this home.
Get a cash offer in 3 minutes
Find out how much your home could sell for in as little as 3 minutes with a no-obligation cash offer.
Estimated market value
$792,700
Get a cash offer in 3 minutes
Find out how much your home could sell for in as little as 3 minutes with a no-obligation cash offer.
Estimated market value
$792,700
- California
- Orange County
- Placentia
- 92870
- 2001 Orchard Dr Unit 3
Nearby cities
Nearby zip codes
Other Placentia Topics
