Skip main navigation
Sold
Street View
  • Price Unknown

    2001 Osage Dr, Columbia, MO 65202

    3beds
    1,784sqft
    Single Family Residence
    Built in 1993
    -- sqft lot
    $233,900 Zestimate®
    $--/sqft
    $1,648 Estimated rent

    Home value

    $233,900

    $218,000 - $253,000

    $1,648/mo

    Zestimate® history
    Loading
    Loading...

    Owner options

    List your home for rent

    $1,648/mo

    Rent Zestimate®

    Find your next renter with Zillow Rental Manager. Plus, with online applications, you can quickly screen prospective tenants – for free.

    Learn more

    $1,648/mo

    Rent Zestimate®

    Refinance and save

    $93/mo

    Est. payment

    Refinancing to a lower rate could help reduce your monthly payments and save thousands over the life of the loan.

    See today's rates

    $93/mo

    Est. payment

    Explore your selling options

    Work with a Zillow partner agent

    Leverage their expertise and Zillow's premium Showcase listings to get your home seen by more buyers.

    Get started

    List with your own agent

    Get your home in front of millions of buyers by listing it on Zillow.

    Learn how to do it

    Sell it yourself

    Take full control of how buyers see your home on Zillow by listing For Sale by Owner (FSBO).

    List your home

    What's special

    Spacious backyardSplit-foyer homeUpdated stainless steel appliancesAbundant cabinetryKitchen and dining combinationMature shade trees
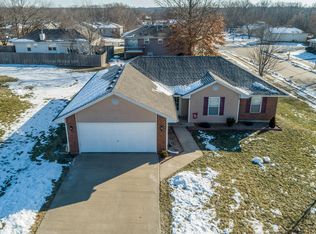
    This charming 3-bedroom, 3-bathroom split-foyer home has everything you need to live comfortably. Perfectly located near the I70/63 Interchange, you'll enjoy easy access to shopping, dining, and recreational activities, all while offering quick travel options. Inside, this home features two separate living areas, giving you flexibility and space to suit your lifestyle. The kitchen and dining combination offers great space and functionality with abundant cabinetry and updated stainless steel appliances. All three bedrooms are conveniently located on the main level, with the primary bedroom offering an ensuite for added privacy. Buyer to verify all info including but not limited to schools, taxes, sq. footage, lot size, room sizes, restrictions, etc. The 2-car garage provides ample room for parking or extra storage, while the spacious backyard is perfect for outdoor fun or hosting gatherings. Featuring mature shade trees, it's the ideal spot to relax and enjoy the seasons. If you're looking for comfort, convenience, and affordability all in one, this home is a must-see!

    Zillow last checked:

    Listing updated:

    Listed by:

    Bev Curtis 573-864-5054,

    Bev & Co. Realty, LLC 573-864-5054

    Bought with:

    Natasha Lamonda, 2016039601

    REMAX Boone Realty

    Source: CBORMLS,MLS#: 429551MLS Logo

    Facts & features

    Interior

    Bedrooms & bathrooms
    • Bedrooms: 3
    • Bathrooms: 3
    • Full bathrooms: 3
    Primary bedroom
    • Level: Main
    • Area: 164.68
    • Dimensions: 14.42 x 11.42
    Bedroom 2
    • Level: Main
    • Area: 120
    • Dimensions: 12 x 10
    Bedroom 3
    • Level: Main
    • Area: 111.7
    • Dimensions: 11.17 x 10
    Full bathroom
    • Level: Lower
    • Area: 38.52
    • Dimensions: 7.83 x 4.92
    Full bathroom
    • Level: Main
    • Area: 32
    • Dimensions: 8 x 4
    Full bathroom
    • Description: Primary bathroom
    • Level: Main
    • Area: 47.52
    • Dimensions: 7.92 x 6
    Dining room
    • Level: Main
    • Area: 109.25
    • Dimensions: 11.5 x 9.5
    Family room
    • Level: Lower
    • Area: 323.96
    • Dimensions: 25.25 x 12.83
    Kitchen
    • Level: Main
    • Area: 124.55
    • Dimensions: 11.5 x 10.83
    Living room
    • Level: Main
    • Area: 198.87
    • Dimensions: 15.5 x 12.83
    Other
    • Description: Laundry room
    • Level: Lower
    • Area: 43.56
    • Dimensions: 7.92 x 5.5
    Heating
    • Forced Air, Natural Gas
    Cooling
    • Central Electric
    Appliances
    • Laundry: Washer/Dryer Hookup
    Features
    • Tub/Shower, Stand AloneShwr/MBR, Kit/Din Combo, Laminate Counters, Wood Cabinets, Kitchen Island
    • Flooring: Carpet, Tile, Vinyl
    • Basement: Sump Pump
    • Has fireplace: No
    Interior area
    • Total structure area: 1,784
    • Total interior livable area: 1,784 sqft
    • Finished area below ground: 545

    Property

    Parking
    • Total spaces: 2
    • Parking features: Built-In, Paved
    • Garage spaces: 2
    Features
    • Patio & porch: Deck
    Lot
    • Dimensions: 70.41 x 31 x 100.44 x 90 x 120.03
    • Features: Level, Rolling Slope
    Details
    • Additional structures: None
    • Parcel number: 1720700040340001
    • Zoning description: R-1 One- Family Dwelling*

    Construction

    Type & style
    • Home type: SingleFamily
    • Property subtype: Single Family Residence
    Materials
    • Foundation: Concrete Perimeter
    • Roof: ArchitecturalShingle
    Condition
    • Year built: 1993

    Utilities & green energy

    • Electric: City
    • Gas: Gas-Natural
    • Sewer: City
    • Water: Public
    • Utilities for property: Natural Gas Connected, Trash-City

    Community & HOA

    Community
    • Subdivision: Meadowlands
    HOA
    • Has HOA: Yes
    • HOA fee: $93 annually
    Location
    • Region: Columbia

    Financial & listing details

    • Tax assessed value: $169,600
    • Annual tax amount: $1,898
    • Date on market: 9/3/2025
    • Road surface type: Paved

    Price history

    DateEventPrice
    10/9/2025Sold--
    Source: CBORMLS #429551 Report a problem
    9/10/2025Pending sale$228,000$128/sqft
    Source: CBORMLS #429551 Report a problem
    9/3/2025Listed for sale$228,000+14%$128/sqft
    Source: CBORMLS #429551 Report a problem
    7/29/2022Sold--
    Source: CBORMLS #520001_407723 Report a problem
    6/28/2022Pending sale$200,000$112/sqft
    Source: JCMLS #10063334 Report a problem
    6/17/2022Listed for sale$200,000$112/sqft
    Source: CBORMLS #407723 Report a problem

    Public tax history

    YearProperty taxesTax assessment
    2025-- $32,224 +14.5%
    2024$1,898 +0.8%$28,139
    2023$1,883 +4.1%$28,139 +4%
    2022$1,808 -0.2%$27,056
    2021$1,812 +1.5%$27,056 +8%
    2020$1,785 0%$25,055
    2019$1,786 +7.2%$25,055 +8%
    2018$1,665 +1.2%$23,199
    2017$1,645 +0.2%$23,199
    2016$1,642 $23,199
    2015$1,642 +8.9%$23,199
    2014$1,508 $23,199
    2013-- $23,199
    2012-- $23,199
    2011-- $23,199
    2010-- $23,199
    2009-- $23,199
    2008-- $23,199
    2007-- --
    2003-- $20,178
    2002-- $20,178
    2001-- $20,178
    Find assessor info on the county website

    Neighborhood: Hominy Branch

    Nearby schools

    GreatSchools rating
    Schools provided by the listing agent
    • Elementary: Battle
    • Middle: Lange
    • High: Battle

    Source: CBORMLS. This data may not be complete. We recommend contacting the local school district to confirm school assignments for this home.

    Sell for more on Zillow
    Get a Zillow Showcase℠ listing at no additional cost and you could sell for .
    $233,900
    2% more
    +$4,678
    With Zillow Showcase(estimated)
    $238,578