Skip main navigation
Closed
  • Price Unknown

    2001 Paden St, Jackson, MS 39204

    3beds
    1,143sqft
    Residential, Single Family Residence
    Built in 1955
    0.26 Acres Lot
    $48,000 Zestimate®
    $--/sqft
    $1,114 Estimated rent

    Home value

    $48,000

    $43,000 - $54,000

    $1,114/mo

    Zestimate® history
    Loading
    Loading...

    Owner options

    List your home for rent

    $1,114/mo

    Rent Zestimate®

    Find your next renter with Zillow Rental Manager. Plus, with online applications, you can quickly screen prospective tenants – for free.

    Learn more

    $1,114/mo

    Rent Zestimate®

    Refinance and save

    Refinancing to a lower rate could help reduce your monthly payments and save thousands over the life of the loan.

    See today's rates

    Explore your selling options

    Work with a Zillow partner agent

    Leverage their expertise and Zillow's premium Showcase listings to get your home seen by more buyers.

    Get started

    List with your own agent

    Get your home in front of millions of buyers by listing it on Zillow.

    Learn how to do it

    Sell it yourself

    Take full control of how buyers see your home on Zillow by listing For Sale by Owner (FSBO).

    List your home

    What's special

    Attached carportRear porchFunctional floor planKitchen with ample workspaceCentral heating and airBright clean interiorLaminate flooring
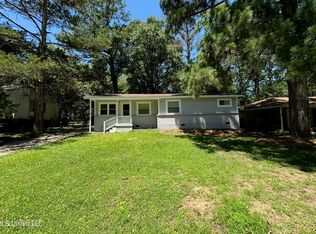
    Welcome to 2001 Paden St in Jackson, MS! This updated 3-bedroom, 1-bathroom home offers comfortable living with refreshed features and a practical layout. The property has been updated and offers plenty of potential for a first-time homebuyer, investor, or anyone looking for an affordable home in Jackson. Property is being sold AS-IS. Schedule your showing today and take a look at all this home has to offer!

    Zillow last checked:

    Listing updated:

    Listed by:

    Caitlin McWilliams 601-927-6431,

    Realty Sales & Management

    Bought with:

    Caitlin McWilliams, S60542

    Realty Sales & Management

    Source: MLS United,MLS#: 4156890

    Facts & features

    Interior

    Bedrooms & bathrooms
    • Bedrooms: 3
    • Bathrooms: 1
    • Full bathrooms: 1
    Bedroom
    • Description: 3 Bedrooms
    • Level: Main
    Bathroom
    • Level: Main
    Dining room
    • Level: Main
    Kitchen
    • Level: Main
    Laundry
    • Level: Main
    Heating
    • Central, Electric
    Cooling
    • Central Air
    Appliances
    • Included: Electric Water Heater, Range Hood
    • Laundry: Electric Dryer Hookup, In Kitchen, Washer Hookup
    Features
    • Laminate Counters
    • Flooring: Laminate
    • Doors: Dead Bolt Lock(s), Metal Insulated, Storm Door(s)
    • Windows: Aluminum Frames
    • Has fireplace: No
    Interior area
    • Total structure area: 1,143
    • Total interior livable area: 1,143 sqft

    Property

    Parking
    • Total spaces: 1
    • Parking features: Attached Carport, Concrete
    • Carport spaces: 1
    Accessibility
    • Accessibility features: Accessible Central Living Area, Accessible Kitchen
    Features
    • Levels: One
    • Stories: 1
    • Patio & porch: Front Porch, Rear Porch
    • Exterior features: Fire Pit
    • Fencing: Back Yard,Front Yard
    Lot
    • Size: 0.26 Acres
    Details
    • Parcel number: 02130337000

    Construction

    Type & style
    • Home type: SingleFamily
    • Architectural style: Traditional
    • Property subtype: Residential, Single Family Residence
    Materials
    • Siding
    • Foundation: Brick/Mortar, Conventional
    • Roof: Shingle
    Condition
    • New construction: No
    • Year built: 1955

    Utilities & green energy

    • Sewer: Public Sewer
    • Water: Public
    • Utilities for property: Cable Available, Electricity Connected, Natural Gas Available, Phone Available, Sewer Connected, Water Connected

    Community & HOA

    Community
    • Features: Street Lights
    • Security: Fire Alarm
    • Subdivision: Glenhaven
    HOA
    • Has HOA: No
    Location
    • Region: Jackson

    Financial & listing details

    • Tax assessed value: $35,030
    • Annual tax amount: $1,021
    • Date on market: 8/13/2026
    • Electric utility on property: Yes

    Price history

    DateEventPrice
    9/18/2026Sold--
    Source: MLS United #4156890 Report a problem
    8/14/2026Pending sale$58,000$51/sqft
    Source: MLS United #4156890 Report a problem
    8/13/2026Listed for sale$58,000$51/sqft
    Source: MLS United #4156890 Report a problem
    8/7/2026Pending sale$58,000$51/sqft
    Source: MLS United #4156890 Report a problem
    7/23/2026Listed for sale$58,000-3.3%$51/sqft
    Source: MLS United #4156890 Report a problem
    7/10/2026Listing removed$60,000$52/sqft
    Source: MLS United #4106237 Report a problem
    7/2/2026Pending sale$60,000$52/sqft
    Source: MLS United #4106237 Report a problem
    6/11/2026Listed for sale$60,000$52/sqft
    Source: MLS United #4106237 Report a problem
    6/5/2026Pending sale$60,000$52/sqft
    Source: MLS United #4106237 Report a problem
    2/6/2026Listed for sale$60,000$52/sqft
    Source: MLS United #4106237 Report a problem
    1/8/2026Pending sale$60,000$52/sqft
    Source: MLS United #4106237 Report a problem
    11/11/2025Price change$60,000-7.7%$52/sqft
    Source: MLS United #4106237 Report a problem
    10/29/2025Listed for sale$65,000$57/sqft
    Source: MLS United #4106237 Report a problem
    10/22/2025Pending sale$65,000$57/sqft
    Source: MLS United #4106237 Report a problem
    8/15/2025Price change$65,000-7.1%$57/sqft
    Source: MLS United #4106237 Report a problem
    7/28/2025Pending sale$70,000$61/sqft
    Source: MLS United #4106237 Report a problem
    6/4/2025Price change$70,000-6.7%$61/sqft
    Source: MLS United #4106237 Report a problem
    3/10/2025Listed for sale$75,000+103.3%$66/sqft
    Source: MLS United #4106237 Report a problem
    2/5/2025Sold--
    Source: MLS United #4099879 Report a problem
    1/23/2025Pending sale$36,900$32/sqft
    Source: MLS United #4099879 Report a problem
    1/2/2025Listed for sale$36,900-7.5%$32/sqft
    Source: MLS United #4099879 Report a problem
    10/22/2024Listing removed--
    Source: Owner Report a problem
    8/28/2024Listed for sale$39,900+99.5%$35/sqft
    Source: Owner Report a problem
    10/11/2023Sold--
    Source: MLS United #4042710 Report a problem
    9/8/2023Pending sale$20,000$17/sqft
    Source: NextHome #4042710 Report a problem
    9/5/2023Price change$20,000-11.1%$17/sqft
    Source: MLS United #4042710 Report a problem
    8/29/2023Listed for sale$22,500$20/sqft
    Source: MLS United #4042710 Report a problem

    Public tax history

    YearProperty taxesTax assessment
    2025-- $5,255 -0.1%
    2024-- $5,261
    2023-- $5,261
    2022-- $5,261
    2021-- $5,261 +0.7%
    2020-- $5,225
    2019-- $5,225
    2018-- $5,225
    2017$964 $5,225
    2016$964 $5,225 +0.7%
    2015$964 +3.8%$5,187
    2014$929 $5,187
    2013-- $5,187
    2012-- $5,187 +2.8%
    2011-- $5,048
    2010-- $5,048
    2009-- $5,048
    2008-- $5,048 +19.7%
    2007-- $4,218 +50%
    2006-- $2,812
    2005-- $2,812
    2004-- $2,812
    2003-- $2,812
    2002-- $2,812 +3.6%
    2001-- $2,714
    2000-- $2,714
    Find assessor info on the county website

    Neighborhood: Citizens Southwest

    Nearby schools

    GreatSchools rating
    Schools provided by the listing agent
    • Elementary: Lester
    • Middle: Peeples
    • High: Jim Hill

    Source: MLS United. This data may not be complete. We recommend contacting the local school district to confirm school assignments for this home.