Welcome to the gated community of Stone Point! This 1,992 sq ft.home offers 3 bedrooms, 2.5 bathrooms, a loft, and a 2 car garage with 220 EV outlet, tankless water heater, and storage rack. The main level features a bright great-room layout with both natural and custom lighting, tile flooring, a convienient half bathroom and storage under the stairway. Kitchen includes a dining area overlooking the patio and greenbelt as well as an island with bar seating, white painted maple cabinetry, granite countertops, stainless sink, soft-close drawers,and duel zoned HVAC. Stylish upgrades include: appliances, shutters throughout,and designer light fixtures. Upstairs is carpeted and with the loft,3 bedrooms, 2 full bathrooms and laundry room. The spacious primary suite has oversized walk-in closet, shower and bathtub. Ceiling speakers are installed in the great room, loft, and primary bedroom. Laundry room with cabinets, counter and washer and dryer. Backyard patio backs to a peaceful open space /ravine and the side of the home is enclosed, suitable for a dog run. This home truly has it all: warmth, style, comfort, and an unbeatable prime location near freeways, medical centers, shopping, dining, top rated schools, City Park and Lifetime Fitness.
Closed
$627,000
2001 Pasqual Dr, Roseville, CA 95661
3beds
1,992sqft
Single Family Residence
Built in 2015
2,326 Square Feet Lot
$630,100 Zestimate®
$315/sqft
$3,085 Estimated rent
Home value
$630,100
$586,000 - $681,000
$3,085/mo
Zestimate® history
Owner options
List your home for rent
$3,085/mo
Rent Zestimate®
Find your next renter with Zillow Rental Manager. Plus, with online applications, you can quickly screen prospective tenants – for free.
$3,085/mo
Rent Zestimate®
Refinance and save
$4,073/mo
Est. payment
Refinancing to a lower rate could help reduce your monthly payments and save thousands over the life of the loan.
$4,073/mo
Est. payment
Explore your selling options
Work with a Zillow partner agent
Leverage their expertise and Zillow's premium Showcase listings to get your home seen by more buyers.
Get startedList with your own agent
Get your home in front of millions of buyers by listing it on Zillow.
Learn how to do itSell it yourself
Take full control of how buyers see your home on Zillow by listing For Sale by Owner (FSBO).
List your homeWhat's special
Zillow last checked:
Listing updated:
Listed by:
Gail Hargis DRE #01211488 916-532-6101,
The Brokerage 360
Bought with:
Gail Hargis, DRE #01211488
The Brokerage 360
Source: MetroList Services of CA,MLS#: 226052107Originating MLS: MetroList Services, Inc.
Facts & features
Interior
Bedrooms & bathrooms
- Bedrooms: 3
- Bathrooms: 3
- Full bathrooms: 2
- Partial bathrooms: 1
Primary bedroom
- Features: Walk-In Closet
Primary bathroom
- Features: Shower Stall(s), Double Vanity, Tub, Walk-In Closet(s)
Dining room
- Features: Bar, Space in Kitchen, Formal Area
Kitchen
- Features: Pantry Cabinet, Granite Counters, Island w/Sink
Heating
- Central, Zoned
Cooling
- Ceiling Fan(s), Central Air, Zoned
Appliances
- Included: Built-In Electric Oven, Gas Cooktop, Built-In Gas Range, Ice Maker, Dishwasher, Disposal, Microwave, Plumbed For Ice Maker, Tankless Water Heater
- Laundry: Cabinets, Gas Dryer Hookup, Upper Level, Inside, Inside Room
Features
- Flooring: Carpet, Tile, Wood
- Has fireplace: No
Interior area
- Total interior livable area: 1,992 sqft
Property
Parking
- Total spaces: 2
- Parking features: Attached, Garage Door Opener, Garage Faces Side, Guest, Gated
- Attached garage spaces: 2
Features
- Exterior features: Balcony, Uncovered Courtyard, Dog Run
- Fencing: Back Yard,Gated Driveway/Sidewalks
Lot
- Size: 2,326 Square Feet
- Features: Corner Lot, Greenbelt, Street Lights, Low Maintenance
Details
- Parcel number: 459090037000
- Zoning description: RES
- Special conditions: Standard
Construction
Type & style
- Home type: SingleFamily
- Architectural style: Mediterranean
- Property subtype: Single Family Residence
Materials
- Stone, Stucco, Frame
- Foundation: Slab
- Roof: Tile
Condition
- Year built: 2015
Details
- Builder name: Taylor Morrison
Utilities & green energy
- Sewer: Sewer in Street
- Water: Public, Meter on Site
- Utilities for property: Cable Available, Cable Connected, Sewer In & Connected, Internet Available, Natural Gas Connected
Community & HOA
Community
- Features: Gated
HOA
- Has HOA: Yes
- Amenities included: Playground, Park
- Services included: Common Areas, Management
- HOA fee: $160 monthly
Location
- Region: Roseville
Financial & listing details
- Price per square foot: $315/sqft
- Tax assessed value: $551,272
- Price range: $627K - $627K
- Date on market: 5/4/2026
Price history
| Date | Event | Price |
|---|---|---|
| 6/2/2026 | Listing removed | $3,150$2/sqft |
Source: Zillow Rentals Report a problem | ||
| 5/30/2026 | Listed for rent | $3,150$2/sqft |
Source: Zillow Rentals Report a problem | ||
| 5/29/2026 | Sold | $627,000-1.9%$315/sqft |
Source: MetroList Services of CA #226052107 Report a problem | ||
| 5/6/2026 | Pending sale | $639,000$321/sqft |
Source: MetroList Services of CA #226052107 Report a problem | ||
| 5/4/2026 | Listed for sale | $639,000+34.5%$321/sqft |
Source: MetroList Services of CA #226052107 Report a problem | ||
| 2/28/2018 | Sold | $475,000+10.5%$238/sqft |
Source: MetroList Services of CA #18001863 Report a problem | ||
| 1/15/2016 | Sold | $430,000$216/sqft |
Source: Public Record Report a problem | ||
Public tax history
| Year | Property taxes | Tax assessment |
|---|---|---|
| 2026 | -- | $551,272 +2% |
| 2025 | $8,305 +1.2% | $540,464 +2% |
| 2024 | $8,205 +1% | $529,867 +2% |
| 2023 | $8,127 +1.3% | $519,478 +2% |
| 2022 | $8,024 +3.2% | $509,293 +2% |
| 2021 | $7,773 +4.5% | $499,308 +5.8% |
| 2020 | $7,440 | $472,000 -2.6% |
| 2019 | $7,440 +6.5% | $484,500 +8.4% |
| 2018 | $6,984 -2.1% | $446,984 +2% |
| 2017 | $7,137 +194.4% | $438,220 +3106.2% |
| 2016 | $2,424 +6.4% | $13,668 +1.5% |
| 2015 | $2,278 | $13,463 |
Find assessor info on the county website
Neighborhood: Stoneridge
Nearby homes
- $600,7003 bd2 ba1.8k sqft2009 Pasqual Dr, Roseville, CA 95661Off Market
- $599,8003 bd2 ba1.8k sqft2017 Pasqual Dr, Roseville, CA 95661Off Market
- $612,4003 bd3 ba1.9k sqft2000 Pasqual Dr, Roseville, CA 95661Off Market
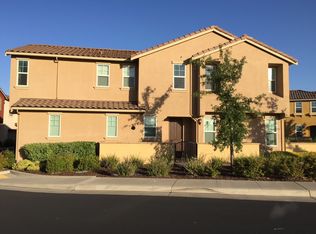
- $587,9003 bd2 ba1.8k sqft2008 Pasqual Dr, Roseville, CA 95661Off Market
- $585,0003 bd3 ba1.8k sqft2016 Pasqual Dr, Roseville, CA 95661Sold
- $611,7003 bd2 ba1.8k sqft2025 Pasqual Dr, Roseville, CA 95661Off Market
- $640,9003 bd2 ba1.9k sqft2024 Pasqual Dr, Roseville, CA 95661Off Market
- $614,4003 bd3 ba1.8k sqft2033 Pasqual Dr, Roseville, CA 95661Off Market
Nearby schools
GreatSchools rating
- 9/10Stoneridge Elementary SchoolGrades: K-5Distance: 0.8 mi
- 9/10Warren T. Eich Middle SchoolGrades: 6-8Distance: 1.5 mi
- 9/10Oakmont High SchoolGrades: 9-12Distance: 2.2 mi
Get a cash offer in 3 minutes
Find out how much your home could sell for in as little as 3 minutes with a no-obligation cash offer.
Estimated market value
$630,100
Get a cash offer in 3 minutes
Find out how much your home could sell for in as little as 3 minutes with a no-obligation cash offer.
Estimated market value
$630,100
- California
- Placer County
- Roseville
- 95661
- Stoneridge
- 2001 Pasqual Dr
Nearby cities
Nearby neighborhoods
Nearby zip codes
Other Roseville Topics
