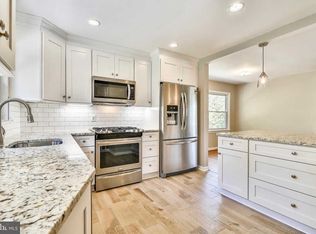
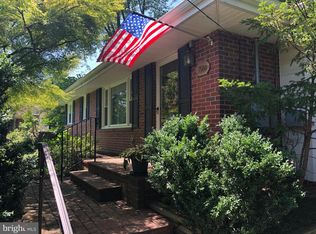
Back on the market with exciting new updates, including a brand-new rear deck and fresh interior paint, making this home move-in ready. Perched high on a hill in Alexandria’s sought-after Hollin Hall community, 2001 Paul Spring Parkway sits on a sprawling .32-acre corner lot surrounded by tree-lined park views. This sun-filled, turnkey home has been thoughtfully updated with a brand new oversized backyard deck, fresh interior paint, and a newly installed electrical panel, offering peace of mind and exceptional indoor-outdoor living from day one. The main level features gleaming hardwood floors and a cozy wood-burning fireplace anchoring the living space. An open kitchen with a breakfast bar, stainless steel appliances, and bonus desk area flows effortlessly into the home’s entertaining spaces. Two bright bedrooms and a full bath complete this level, while a formal dining room just off the rear deck creates the perfect setting for gatherings large or small. Downstairs, the expansive lower level offers incredible versatility with two additional bedrooms, a spacious full bath, an oversized family room, workshop space, laundry room, and abundant storage—ideal for guests, hobbies, or work-from-home needs. Outdoor living is truly exceptional. The brand new expansive deck serves as the centerpiece of the backyard, complemented by a screened porch, extensive hardscaping, mature plantings, and a fully fenced yard that provide endless opportunities to relax or entertain. An all-brick shed and a long private driveway for off-street parking complete this special offering. A rare opportunity to own a beautifully maintained and recently updated home on one of the neighborhood’s most desirable corner lots. Located in the heart of the sought-after Hollin Hall Village within Fort Hunt, this close-knit Alexandria community offers the perfect blend of charm, convenience, and active living. Tree-lined streets and friendly neighbors create a welcoming atmosphere, while everyday essentials—grocery store, coffee shop, bakery, restaurants, hardware store, pharmacy, and more—are just a short stroll away at the beloved Hollin Hall Shopping Center. Residents enjoy access to the Mount Vernon Park Association’s pools, tennis courts, parkland, and private pond, along with nearby scenic trails along the Potomac River and the George Washington Memorial Parkway for biking and running. Just minutes from Old Town Alexandria, Fort Belvoir, the Pentagon, and Washington, D.C., with easy access to Metro and National Airport, the location makes commuting effortless. Zoned for highly regarded Waynewood Elementary, this is a rare opportunity to live in a vibrant, amenity-rich neighborhood where community connection truly matters.
Sold for $825,000
Zillow last checked:
Listing updated:
Bought with:
Jessica Richardson, 0225056417
Compass
Source: Bright MLS,MLS#: VAFX2292584
Price history
| Date | Event | Price |
|---|---|---|
| 8/26/2026 | Sold | $825,000$471/sqft |
Source:  Bright MLS #VAFX2292584 Report a problem | ||
| 8/17/2026 | Pending sale | $825,000$471/sqft |
Source: Bright MLS #VAFX2292584 Report a problem | ||
| 8/3/2026 | Contingent | $825,000$471/sqft |
Source: Bright MLS #VAFX2292584 Report a problem | ||
| 7/16/2026 | Price change | $825,000-2.4%$471/sqft |
Source: Bright MLS #VAFX2292584 Report a problem | ||
| 6/25/2026 | Listed for sale | $845,000$483/sqft |
Source: Bright MLS #VAFX2292584 Report a problem | ||
| 6/8/2026 | Listing removed | $845,000$483/sqft |
Source: Bright MLS #VAFX2292584 Report a problem | ||
| 5/8/2026 | Price change | $845,000-5.6%$483/sqft |
Source: Bright MLS #VAFX2292584 Report a problem | ||
| 4/23/2026 | Listed for sale | $895,000+443.1%$511/sqft |
Source: Bright MLS #VAFX2292584 Report a problem | ||
| 1/24/2025 | Listing removed | $4,200$2/sqft |
Source: Zillow Rentals Report a problem | ||
| 1/19/2025 | Listed for rent | $4,200$2/sqft |
Source: Zillow Rentals Report a problem | ||
| 5/10/2024 | Sold | $164,800-79.1%$94/sqft |
Source: Public Record Report a problem | ||
| 10/10/2022 | Listing removed | $789,000$451/sqft |
Source: Bright MLS #VAFX2096472 Report a problem | ||
| 9/26/2022 | Listed for sale | $789,000-0.1%$451/sqft |
Source: Bright MLS #VAFX2096472 Report a problem | ||
| 9/26/2022 | Listing removed | $790,000$451/sqft |
Source: Bright MLS #VAFX2086216 Report a problem | ||
| 9/7/2022 | Price change | $790,000-1.3%$451/sqft |
Source: Bright MLS #VAFX2086216 Report a problem | ||
| 8/18/2022 | Listed for sale | $800,000+40.1%$457/sqft |
Source: Bright MLS #VAFX2086216 Report a problem | ||
| 1/13/2017 | Sold | $571,000+8%$326/sqft |
Source: Public Record Report a problem | ||
| 11/10/2014 | Sold | $528,800-1.7%$302/sqft |
Source: Public Record Report a problem | ||
| 9/14/2014 | Listed for sale | $537,900+25.1%$307/sqft |
Source: Weichert Realtors #FX8454744 Report a problem | ||
| 12/10/2007 | Sold | $429,900$246/sqft |
Source: Public Record Report a problem | ||
Nearby homes
Get a cash offer in 3 minutes
Find out how much your home could sell for in as little as 3 minutes with a no-obligation cash offer.
Estimated market value
