PRICED TO SELL!
A beautiful Craftsman home in sought after Anna ISD with room for the whole family! This home has 4 bedrooms, 2.5 bathrooms, a 2-car attached garage in the Falls subdivision, with an expansive back deck and backyard perfect for entertaining! All bedrooms are upstairs including a second living area. A separate space at the front of the home can be used as an office, dining room, or is currently being used as a guest bedroom. The kitchen has granite countertops, stainless steel appliances, and an island. The breakfast area flows into the large living room with corner fire place, and into the formal dining room. The beautiful staircase and banister lead you to your private rooms upstairs. The primary suite has a very large walk-in closet, separate shower and garden tub, and is a true owner's retreat! Pool, pond, park and walking trails are all just a 2-minute walk one block over from this gorgeous corner lot! Make this home!
Sold
Price Unknown
2001 Penton Linns Dr, Anna, TX 75409
4beds
2,621sqft
Single Family Residence
Built in 2005
7,405 Square Feet Lot
$333,200 Zestimate®
$--/sqft
$2,457 Estimated rent
Home value
$333,200
$317,000 - $350,000
$2,457/mo
Zestimate® history
Owner options
List your home for rent
$2,457/mo
Rent Zestimate®
Find your next renter with Zillow Rental Manager. Plus, with online applications, you can quickly screen prospective tenants – for free.
$2,457/mo
Rent Zestimate®
Refinance and save
$238/mo
Est. payment
Refinancing to a lower rate could help reduce your monthly payments and save thousands over the life of the loan.
$238/mo
Est. payment
Explore your selling options
Work with a Zillow partner agent
Leverage their expertise and Zillow's premium Showcase listings to get your home seen by more buyers.
Get startedList with your own agent
Get your home in front of millions of buyers by listing it on Zillow.
Learn how to do itSell it yourself
Take full control of how buyers see your home on Zillow by listing For Sale by Owner (FSBO).
List your homeWhat's special
Zillow last checked:
Listing updated:
Listed by:
Amanda Neuendorf 936-494-9962,
Epique Realty 512-387-0722
Bought with:
Amy Thompson
Real
Source: NTREIS,MLS#: 20650704
Facts & features
Interior
Bedrooms & bathrooms
- Bedrooms: 4
- Bathrooms: 3
- Full bathrooms: 2
- 1/2 bathrooms: 1
Primary bedroom
- Features: En Suite Bathroom, Garden Tub/Roman Tub, Jetted Tub, Sitting Area in Primary, Separate Shower, Walk-In Closet(s)
- Level: Second
- Dimensions: 16 x 16
Bedroom
- Level: Second
- Dimensions: 12 x 11
Bedroom
- Level: Second
- Dimensions: 12 x 12
Bedroom
- Level: Second
- Dimensions: 12 x 12
Bonus room
- Level: Second
- Dimensions: 19 x 12
Den
- Level: First
- Dimensions: 12 x 12
Half bath
- Level: First
Kitchen
- Features: Eat-in Kitchen, Granite Counters, Kitchen Island
- Level: First
- Dimensions: 12 x 9
Living room
- Features: Fireplace
- Level: First
- Dimensions: 19 x 15
Utility room
- Features: Utility Room
- Level: First
- Dimensions: 10 x 7
Heating
- Central
Cooling
- Central Air
Appliances
- Included: Dishwasher, Electric Cooktop, Disposal
- Laundry: Washer Hookup, Electric Dryer Hookup, Laundry in Utility Room
Features
- Double Vanity, Granite Counters, High Speed Internet, Open Floorplan, Pantry, Vaulted Ceiling(s), Walk-In Closet(s)
- Flooring: Carpet, Wood
- Has basement: No
- Number of fireplaces: 1
- Fireplace features: Wood Burning
Interior area
- Total interior livable area: 2,621 sqft
Property
Parking
- Total spaces: 2
- Parking features: Additional Parking
- Attached garage spaces: 2
Features
- Levels: Two
- Stories: 2
- Patio & porch: Deck
- Pool features: None, Community
Lot
- Size: 7,405 Square Feet
Details
- Parcel number: R818200F02201
Construction
Type & style
- Home type: SingleFamily
- Architectural style: Craftsman,Detached
- Property subtype: Single Family Residence
- Attached to another structure: Yes
Materials
- Brick, Rock, Stone
- Foundation: Slab
- Roof: Composition
Condition
- Year built: 2005
Utilities & green energy
- Sewer: Public Sewer
- Water: Public
- Utilities for property: Cable Available, Electricity Connected, Sewer Available, Underground Utilities, Water Available
Community & HOA
Community
- Features: Lake, Playground, Park, Pool, Trails/Paths
- Security: Smoke Detector(s)
- Subdivision: Falls
HOA
- Has HOA: Yes
- Services included: All Facilities
- HOA fee: $238 semi-annually
- HOA name: The Falls Homeowners Association
- HOA phone: 972-359-1548
Location
- Region: Anna
Financial & listing details
- Tax assessed value: $318,286
- Date on market: 6/25/2024
- Cumulative days on market: 33 days
- Listing terms: Cash,Conventional,FHA,VA Loan
- Exclusions: Refrigerator, Washer and Dryer.
- Electric utility on property: Yes
Price history
| Date | Event | Price |
|---|---|---|
| 8/16/2024 | Sold | -- |
Source: NTREIS #20650704 Report a problem | ||
| 7/27/2024 | Pending sale | $370,000$141/sqft |
Source: NTREIS #20650704 Report a problem | ||
| 7/23/2024 | Contingent | $370,000$141/sqft |
Source: NTREIS #20650704 Report a problem | ||
| 7/19/2024 | Price change | $370,000-0.8%$141/sqft |
Source: NTREIS #20650704 Report a problem | ||
| 7/16/2024 | Price change | $373,000-0.5%$142/sqft |
Source: NTREIS #20650704 Report a problem | ||
| 7/9/2024 | Price change | $375,000-10.7%$143/sqft |
Source: NTREIS #20650704 Report a problem | ||
| 6/20/2024 | Listed for sale | $420,000+68.1%$160/sqft |
Source: NTREIS #20650704 Report a problem | ||
| 12/29/2018 | Sold | -- |
Source: Agent Provided Report a problem | ||
| 12/13/2018 | Pending sale | $249,900$95/sqft |
Source: JP and Associates Southlake #13964964 Report a problem | ||
| 11/7/2018 | Price change | $249,900-2%$95/sqft |
Source: JP and Associates Southlake #13964964 Report a problem | ||
| 11/1/2018 | Listed for sale | $254,900+64.5%$97/sqft |
Source: JP and Associates Southlake #13964964 Report a problem | ||
| 2/22/2013 | Listing removed | $154,990$59/sqft |
Source: RE/MAX Town & Country #11820850 Report a problem | ||
| 8/11/2012 | Listed for sale | $154,990-0.6%$59/sqft |
Source: RE/MAX Town & Country #11820850 Report a problem | ||
| 9/19/2011 | Listing removed | $155,900$59/sqft |
Source: Nathan Grace Real Estate #11639687 Report a problem | ||
| 8/7/2011 | Price change | $155,900-3.1%$59/sqft |
Source: Nathan Grace Real Estate #11639687 Report a problem | ||
| 4/27/2011 | Price change | $160,900-3%$61/sqft |
Source: Nathan Grace Real Estate #11496949 Report a problem | ||
| 10/31/2010 | Listed for sale | $165,900$63/sqft |
Source: Nathan Grace Real Estate #11496949 Report a problem | ||
Public tax history
| Year | Property taxes | Tax assessment |
|---|---|---|
| 2026 | -- | $318,286 -7.6% |
| 2025 | $5,000 -27.7% | $344,373 -0.8% |
| 2024 | $6,920 -2.5% | $347,225 -2.2% |
| 2023 | $7,096 -0.2% | $355,030 +10.7% |
| 2022 | $7,107 +26.1% | $320,675 +17.9% |
| 2021 | $5,637 +9.3% | $272,049 +9.9% |
| 2020 | $5,156 -1% | $247,615 +3% |
| 2019 | $5,207 +5.1% | $240,316 +8.5% |
| 2018 | $4,956 +20.7% | $221,449 +3.4% |
| 2017 | $4,106 | $214,265 +10% |
| 2016 | $4,106 +5.8% | $194,730 +17% |
| 2015 | $3,881 | $166,377 +7.4% |
| 2014 | $3,881 | $154,874 +7.6% |
| 2013 | -- | $143,950 +2% |
| 2012 | -- | $141,140 +4% |
| 2011 | -- | $135,689 +2.1% |
| 2010 | -- | $132,956 -11.5% |
| 2009 | -- | $150,266 -5.5% |
| 2008 | -- | $159,069 -5.5% |
| 2007 | -- | $168,403 +9% |
| 2006 | -- | $154,512 +478% |
| 2005 | -- | $26,730 |
Find assessor info on the county website
Neighborhood: 75409
Nearby homes
- $308,8004 bd2 ba2.6k sqft326 Niagara Falls Dr, Anna, TX 75409Off Market
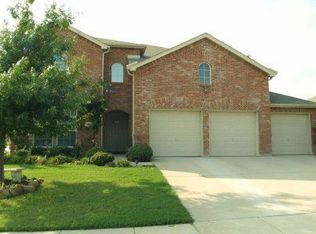
- $272,8004 bd2 ba1.7k sqft322 Niagara Falls Dr, Anna, TX 75409Off Market
- $277,7003 bd2 ba1.6k sqft2004 Penton Linns Dr, Anna, TX 75409Off Market
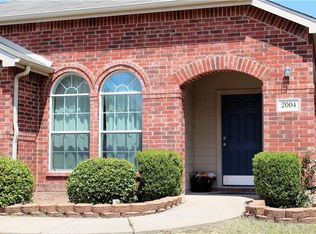
- $369,2005 bd4 ba2.8k sqft318 Niagara Falls Dr, Anna, TX 75409Off Market

- $--4 bd2 ba1.7k sqft329 Niagara Falls Dr, Anna, TX 75409Sold
- $310,7004 bd3 ba2.5k sqft2005 Penton Linns Dr, Anna, TX 75409Off Market
- $277,0003 bd2 ba1.7k sqft325 Niagara Falls Dr, Anna, TX 75409Off Market
- $247,4003 bd2 ba1.4k sqft314 Niagara Falls Dr, Anna, TX 75409Off Market
Nearby schools
GreatSchools rating
- 3/10Joe K Bryant Elementary SchoolGrades: PK-5Distance: 2.1 mi
- 4/10Slayter Creek MiddleGrades: 6-8Distance: 1.6 mi
- 5/10Anna High SchoolGrades: 9-12Distance: 1.2 mi
Schools provided by the listing agent
- Elementary: Sue Evelyn Rattan
- Middle: Clemons Creek
- High: Anna
- District: Anna ISD
Source: NTREIS. This data may not be complete. We recommend contacting the local school district to confirm school assignments for this home.
Get a cash offer in 3 minutes
Find out how much your home could sell for in as little as 3 minutes with a no-obligation cash offer.
Estimated market value
$333,200
Get a cash offer in 3 minutes
Find out how much your home could sell for in as little as 3 minutes with a no-obligation cash offer.
Estimated market value
$333,200
- Texas
- Collin County
- Anna
- 75409
- 2001 Penton Linns Dr
