Skip main navigation
Closed
  • $455,000

    2001 Plum Tree Ln, Hendersonville, NC 28739

    3beds
    2,256sqft
    Single Family Residence
    Built in 1988
    0.82 Acres Lot
    $453,800 Zestimate®
    $202/sqft
    $2,706 Estimated rent

    Home value

    $453,800

    $417,000 - $490,000

    $2,706/mo

    Zestimate® history
    Loading
    Loading...

    Owner options

    List your home for rent

    $2,706/mo

    Rent Zestimate®

    Find your next renter with Zillow Rental Manager. Plus, with online applications, you can quickly screen prospective tenants – for free.

    Learn more

    $2,706/mo

    Rent Zestimate®

    Refinance and save

    $2,724/mo

    Est. payment

    Refinancing to a lower rate could help reduce your monthly payments and save thousands over the life of the loan.

    See today's rates

    $2,724/mo

    Est. payment

    Explore your selling options

    Work with a Zillow partner agent

    Leverage their expertise and Zillow's premium Showcase listings to get your home seen by more buyers.

    Get started

    List with your own agent

    Get your home in front of millions of buyers by listing it on Zillow.

    Learn how to do it

    Sell it yourself

    Take full control of how buyers see your home on Zillow by listing For Sale by Owner (FSBO).

    List your home

    What's special

    Sunrise and sunset viewsSide-load two-car garageGranite countertopsGentle usable yardCul-de-sac corner lotGenerous south-facing back porchSpacious one-level floor plan
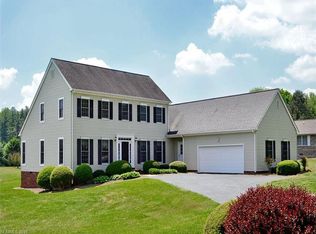
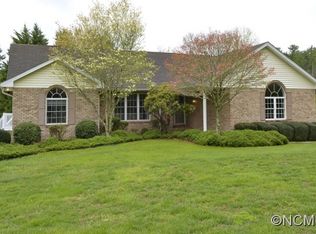
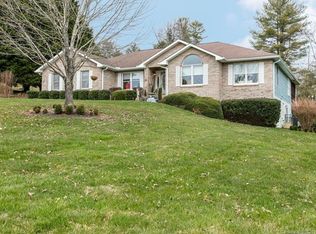
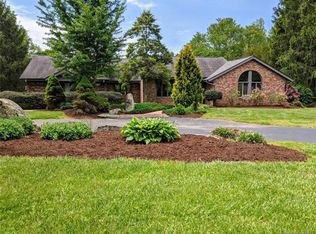
    Sugar Hollow is a sought-after community on the southwest side of Hendersonville—close to town yet peacefully tucked away. This home sits on a beautiful, nearly one-acre (.95) lot with mountain views and a gentle, usable yard. The spacious one-level floor plan features an inviting eat-in kitchen and a large living area, with bedrooms thoughtfully separated from the main entertaining spaces. A generous, south-facing back porch lets you enjoy the warmth of the sun and take in both sunrise and sunset views. Granite countertops, tile flooring, and a charming brick fireplace add to the home’s welcoming character. Situated on a cul-de-sac corner lot with a side-load two-car garage, this property is ideal for everyday living and gatherings alike. The home does need some TLC, making it a wonderful opportunity to bring your vision and personal touches. The home has its original roof and HVAC. Make your appointment today!

    Zillow last checked:

    Listing updated:

    Listed by:

    Leslie Barfield leslie@sbrcarolinas.com,

    Scott Barfield Realty And Land Company,

    Scott Barfield,

    Scott Barfield Realty And Land Company

    Bought with:

    Jim Luebbers

    BluAxis Realty

    Source: Canopy MLS as distributed by MLS GRID,MLS#: 4333550MLS Logo

    Facts & features

    Interior

    Bedrooms & bathrooms
    • Bedrooms: 3
    • Bathrooms: 3
    • Full bathrooms: 2
    • 1/2 bathrooms: 1
    • Main level bedrooms: 3
    Primary bedroom
    • Features: En Suite Bathroom, Walk-In Closet(s)
    • Level: Main
    Bedroom s
    • Level: Main
    Bedroom s
    • Level: Main
    Bathroom full
    • Level: Main
    Bathroom full
    • Level: Main
    Bathroom half
    • Level: Main
    Breakfast
    • Level: Main
    Dining area
    • Level: Main
    Family room
    • Level: Main
    Kitchen
    • Level: Main
    Laundry
    • Level: Main
    Living room
    • Level: Main
    Sunroom
    • Level: Main
    Heating
    • Hot Water, Natural Gas
    Cooling
    • Heat Pump
    Appliances
    • Included: Dishwasher, Electric Cooktop, Gas Water Heater, Microwave, Oven, Refrigerator
    • Laundry: Laundry Room, Main Level
    Features
    • Attic Other
    • Flooring: Carpet, Linoleum, Tile, Wood, Other
    • Has basement: No
    • Attic: Other
    • Fireplace features: Gas, Living Room
    Interior area
    • Total structure area: 2,256
    • Total interior livable area: 2,256 sqft
    • Finished area above ground: 2,256
    • Finished area below ground: 0

    Property

    Parking
    • Total spaces: 2
    • Parking features: Circular Driveway, Driveway, Attached Garage, Garage Door Opener, Garage Faces Side, Garage on Main Level
    • Attached garage spaces: 2
    • Has uncovered spaces: Yes
    Features
    • Levels: One
    • Stories: 1
    • Patio & porch: Covered, Deck, Enclosed, Front Porch
    Lot
    • Size: 0.82 Acres
    • Features: Corner Lot, Cul-De-Sac
    Living quarters
    • Secondary features: None
    Details
    • Parcel number: 9936028
    • Zoning: R-40
    • Special conditions: Standard

    Construction

    Type & style
    • Home type: SingleFamily
    • Architectural style: Traditional
    • Property subtype: Single Family Residence
    Materials
    • Brick Full
    • Foundation: Crawl Space
    Condition
    • New construction: No
    • Year built: 1988

    Utilities & green energy

    • Sewer: Septic Installed
    • Water: City
    • Utilities for property: Cable Available, Underground Utilities

    Community & HOA

    Community
    • Security: Security System
    • Subdivision: Sugar Hollow Farms
    HOA
    • Has HOA: Yes
    • HOA fee: $80 annually
    • HOA name: Robert Doughty
    • HOA phone: 828-513-7074
    Location
    • Region: Hendersonville
    • Elevation: 2000 Feet

    Financial & listing details

    • Price per square foot: $202/sqft
    • Tax assessed value: $489,100
    • Annual tax amount: $2,548
    • Date on market: 1/12/2026
    • Cumulative days on market: 33 days
    • Listing terms: Cash,Conventional,Exchange
    • Road surface type: Asphalt, Paved

    Price history

    DateEventPrice
    3/26/2026Sold$455,000-4.2%$202/sqft
    Source: Canopy MLS as distributed by MLS GRID #4333550 Report a problem
    2/13/2026Price change$475,000-4.8%$211/sqft
    Source: Canopy MLS as distributed by MLS GRID #4333550 Report a problem
    1/12/2026Listed for sale$499,000$221/sqft
    Source: Canopy MLS as distributed by MLS GRID #4333550 Report a problem

    Public tax history

    YearProperty taxesTax assessment
    2025$2,548 $489,100
    2024$2,548 $489,100
    2023$2,548 +24.8%$489,100 +58.4%
    2022$2,041 $308,800
    2021-- $308,800
    2020$2,041 $308,800
    2019$2,041 $308,800 +0.7%
    2018-- $306,800
    2017$2,025 $306,800
    2016-- $306,800
    2015-- $306,800 +3.4%
    2014-- $296,800
    2013-- $296,800
    2012-- $296,800
    2011-- $296,800 -12%
    2010-- $337,200
    2009-- $337,200
    2008-- $337,200
    2007-- $337,200 +27.1%
    2006-- $265,400
    2005-- $265,400 +0.9%
    2004-- $263,100
    2002-- $263,100
    Find assessor info on the county website

    Neighborhood: 28739

    Nearby schools

    GreatSchools rating
    Schools provided by the listing agent
    • Elementary: Atkinson
    • Middle: Flat Rock
    • High: East Henderson

    Source: Canopy MLS as distributed by MLS GRID. This data may not be complete. We recommend contacting the local school district to confirm school assignments for this home.

    Get a cash offer in 3 minutes
    Find out how much your home could sell for in as little as 3 minutes with a no-obligation cash offer.
    Estimated market value
    $453,800
    Get a cash offer in 3 minutes
    Find out how much your home could sell for in as little as 3 minutes with a no-obligation cash offer.
    Estimated market value
    $453,800