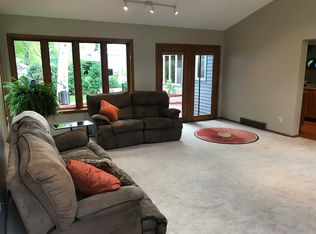
Immaculate, Fully Updated 4-Bedroom Home in the Heart of Midland – Steps from Plymouth Park! Welcome to 2001 Plymouth Street, where timeless charm meets modern comfort in one of Midland’s most desirable neighborhoods. This beautifully updated 4-bedroom, 2.5 bath home offers over 2,300 square feet of living space, thoughtfully designed for today’s lifestyle. Every inch of this home has been meticulously maintained and upgraded, making it truly move-in ready. From the moment you arrive, you'll be impressed by the home's curb appeal, mature trees, and inviting entry. Step inside and you’ll be greeted by rich hardwood floors that run throughout the main living areas, creating a warm and cohesive atmosphere. Natural light pours through large windows, giving the home a bright and airy feel. The spacious living room offers a cozy place to unwind and entertain, while the adjacent dining area seamlessly connects to the fully remodeled kitchen—a true showstopper. Featuring granite countertops, updated cabinetry, stainless steel appliances, and a stunning tile backsplash, this kitchen is both functional and beautiful, perfect for everyday cooking or hosting gatherings. Down the hall, you’ll find the luxurious primary suite, complete with a large walk-in closet and a stylish tiled ensuite bathroom featuring a walk-in shower and modern fixtures. Three additional generously sized bedrooms offer flexibility for guests, kids, or a home office setup. A second full bathroom has also been tastefully updated with clean, classic finishes. Outside, the backyard is a peaceful oasis—beautifully landscaped, with plenty of space for gardening, play, or relaxation. Whether you’re enjoying your morning coffee on the patio or hosting a summer barbecue, this backyard is ready for it all. Additional highlights include a dedicated main floor laundry/mudroom, an attached garage, finished basement with new carpeting for added living space. Situated just minutes from top-rated schools, shopping, dining, and the beloved Plymouth Park, this location offers convenience, community, and outdoor recreation at your doorstep. Plymouth Park’s pool, playgrounds, are just a short stroll away, making this home ideal for active lifestyles and family fun. Don’t miss this rare opportunity to own a completely updated, impeccably maintained home in one of Midland’s most iconic and walkable areas. Schedule your private showing today and fall in love with everything 2001 Plymouth Street has to offer!
Sold for $417,000
Zillow last checked:
Listing updated:
Bought with:
Abby Enszer
Berkshire Hathaway HomeServices
Source: MIDMLS,MLS#: 50181621
Price history
| Date | Event | Price |
|---|---|---|
| 8/18/2025 | Sold | $417,000+3%$180/sqft |
Source:  MIDMLS #50181621 Report a problem MIDMLS #50181621 Report a problem | ||
| 7/30/2025 | Pending sale | $405,000$175/sqft |
Source: MIDMLS #50181621 Report a problem | ||
| 7/16/2025 | Listed for sale | $405,000+55.8%$175/sqft |
Source: MIDMLS #50181621 Report a problem | ||
| 11/4/2011 | Listing removed | $259,900$112/sqft |
Source: RE/MAX of Midland #110385 Report a problem | ||
| 3/11/2011 | Listed for sale | $259,900-5.5%$112/sqft |
Source: RE/MAX of Midland #110385 Report a problem | ||
| 6/22/2010 | Listing removed | $274,900$119/sqft |
Source: RE/MAX of Midland #100614 Report a problem | ||
| 4/16/2010 | Listed for sale | $274,900+41%$119/sqft |
Source: RE/MAX of Midland #100614 Report a problem | ||
| 9/20/1995 | Sold | $195,000$84/sqft |
Source: Agent Provided Report a problem | ||



Get pre-qualified for a loan
At Zillow Home Loans, we can pre-qualify you in as little as 5 minutes with no impact to your credit score.An equal housing lender. NMLS #10287.
