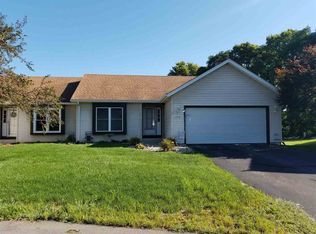
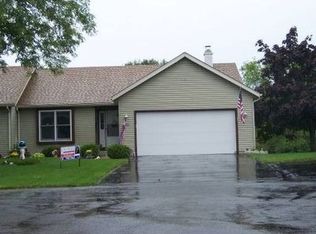
From the moment you step inside, you’ll know this is the one. This lovely 2 bedroom, 2 bath condo in popular Blair Hills, Greenfield Farms, welcomes you with a warm, inviting atmosphere. The efficient galley style kitchen is designed for maximum functionality—ready for a fussy chef or casual cook alike—with parallel countertops, a full compliment of appliances, and a streamlined layout. Enjoy meals in the dining room or relax in the spacious family room that flows seamlessly onto your private deck and screen porch—perfect for summer BBQs and peaceful evenings under the stars. Formal living room offers additional space to spread out for a quiet afternoon or evening entertaining. 2 large bedrooms and 2 baths as well as main level laundry makes daily living comfortable and convenient! The lower level offers a versatile finished area and a large storage room. With an attached 2-car garage and thoughtful updates throughout, this home checks all the boxes. Including some newer mechanicals! Enjoy maintenance-free living with HOA dues of just $130/month (paid quarterly)—no more lawn care or snow shoveling! Plus, you're within walking distance to the neighborhood pool/rec center (optional membership) and miles of walking trails, courts for pickleball,tennis, basketball, and award-winning PHM schools. Come see why so many love living in Blair Hills—you’ll feel right at home.
Closed
$250,000
2001 Poppy Ct, Mishawaka, IN 46544
2beds
1,719sqft
Condominium
Built in 1987
-- sqft lot
$262,300 Zestimate®
$--/sqft
$2,027 Estimated rent
Home value
$262,300
$233,000 - $294,000
$2,027/mo
Zestimate® history
Owner options
List your home for rent
$2,027/mo
Rent Zestimate®
Find your next renter with Zillow Rental Manager. Plus, with online applications, you can quickly screen prospective tenants – for free.
$2,027/mo
Rent Zestimate®
Refinance and save
$2,039/mo
Est. payment
Refinancing to a lower rate could help reduce your monthly payments and save thousands over the life of the loan.
$2,039/mo
Est. payment
Explore your selling options
Work with a Zillow partner agent
Leverage their expertise and Zillow's premium Showcase listings to get your home seen by more buyers.
Get startedList with your own agent
Get your home in front of millions of buyers by listing it on Zillow.
Learn how to do itSell it yourself
Take full control of how buyers see your home on Zillow by listing For Sale by Owner (FSBO).
List your homeWhat's special
Versatile finished areaMain level laundrySpacious family roomWarm inviting atmosphereEfficient galley style kitchenLarge storage room
Zillow last checked:
Listing updated:
Listed by:
Susan A Ullery VM:574-235-3446,
RE/MAX 100
Bought with:
Pam Colen, RB14034868
McKinnies Realty, LLC
Source: IRMLS,MLS#: 202522628
Facts & features
Interior
Bedrooms & bathrooms
- Bedrooms: 2
- Bathrooms: 2
- Full bathrooms: 2
- Main level bedrooms: 2
Bedroom 1
- Level: Main
Bedroom 2
- Level: Main
Dining room
- Level: Main
- Area: 99
- Dimensions: 11 x 9
Family room
- Level: Main
- Area: 306
- Dimensions: 18 x 17
Kitchen
- Level: Main
- Area: 81
- Dimensions: 9 x 9
Living room
- Level: Main
- Area: 234
- Dimensions: 13 x 18
Heating
- Natural Gas
Cooling
- Central Air
Appliances
- Included: Disposal, Dishwasher, Refrigerator, Washer, Dryer-Electric, Electric Range, Gas Water Heater
- Laundry: Main Level
Features
- 1st Bdrm En Suite, Walk-In Closet(s), Entrance Foyer, Main Level Bedroom Suite, Formal Dining Room
- Flooring: Carpet, Vinyl
- Basement: Full,Concrete
- Number of fireplaces: 1
- Fireplace features: Family Room, One
Interior area
- Total structure area: 2,201
- Total interior livable area: 1,719 sqft
- Finished area above ground: 1,452
- Finished area below ground: 267
Property
Parking
- Total spaces: 2
- Parking features: Attached, Concrete
- Attached garage spaces: 2
- Has uncovered spaces: Yes
Features
- Levels: One
- Stories: 1
- Patio & porch: Deck, Screened
- Fencing: None
Lot
- Size: 4,356 sqft
- Dimensions: 40X105
- Features: Cul-De-Sac, Level, City/Town/Suburb, Near Walking Trail
Details
- Parcel number: 710922456001.000022
Construction
Type & style
- Home type: Condo
- Architectural style: Ranch
- Property subtype: Condominium
Materials
- Aluminum Siding, Vinyl Siding
- Roof: Shingle
Condition
- New construction: No
- Year built: 1987
Utilities & green energy
- Electric: Mishawaka Utility
- Gas: NIPSCO
- Sewer: City
- Water: City, Mishawaka Utility
Community & neighborhood
Security
- Security features: Smoke Detector(s)
Community
- Community features: Clubhouse, Lap Pool, Playground, Pool, Tennis Court(s)
Location
- Region: Mishawaka
- Subdivision: Green Field Farms / Greenfield Farms
HOA & financial
HOA
- Has HOA: Yes
- HOA fee: $410 annually
Other
Other facts
- Listing terms: Cash,Conventional
Price history
| Date | Event | Price |
|---|---|---|
| 7/18/2025 | Sold | $250,000 |
Source:  IRMLS #202522628 Report a problem IRMLS #202522628 Report a problem | ||
| 6/15/2025 | Pending sale | $250,000 |
Source: IRMLS #202522628 Report a problem | ||
| 6/13/2025 | Listed for sale | $250,000+117.4% |
Source: IRMLS #202522628 Report a problem | ||
| 10/30/2015 | Sold | $115,000-4.2%$67/sqft |
Source: Agent Provided Report a problem | ||
| 9/9/2015 | Listed for sale | $120,000$70/sqft |
Source: RE/MAX 100 Inc #201543014 Report a problem | ||
Public tax history
| Year | Property taxes | Tax assessment |
|---|---|---|
| 2025 | $4,484 +100.9% | $267,000 +19.1% |
| 2024 | $2,232 +2.5% | $224,200 +0.4% |
| 2023 | $2,178 +31% | $223,200 +2.5% |
| 2022 | $1,663 +6.3% | $217,800 +31% |
| 2021 | $1,564 +4.6% | $166,300 +6.3% |
| 2020 | $1,495 +24.4% | $156,400 +4.6% |
| 2019 | $1,201 -2.7% | $149,500 +29.5% |
| 2018 | $1,235 -2.5% | $115,400 +0.1% |
| 2017 | $1,266 +19.4% | $115,300 |
| 2016 | $1,060 +2% | $115,300 -6.1% |
| 2014 | $1,040 +2% | $122,800 |
| 2013 | $1,019 +2% | $122,800 +5.9% |
| 2012 | $999 +2% | $116,000 -8.9% |
| 2011 | $980 +2% | $127,400 |
| 2010 | $961 +2% | $127,400 |
| 2009 | $942 | $127,400 +7.9% |
| 2007 | -- | $118,100 -42.6% |
| 2006 | $1,407 +5.8% | $205,800 |
| 2004 | $1,331 -21.1% | $205,800 -21.5% |
| 2003 | $1,686 | $262,080 +1297% |
| 2001 | -- | $18,760 |
Find assessor info on the county website
Neighborhood: 46544
Nearby schools
GreatSchools rating
- 7/10Elm Road Elementary SchoolGrades: PK-5Distance: 1.5 mi
- 6/10Virgil I Grissom Middle SchoolGrades: 6-8Distance: 2.6 mi
- 10/10Penn High SchoolGrades: 9-12Distance: 4 mi
Schools provided by the listing agent
- Elementary: Elm Road
- Middle: Grissom
- High: Penn
- District: Penn-Harris-Madison School Corp.
Source: IRMLS. This data may not be complete. We recommend contacting the local school district to confirm school assignments for this home.


Get pre-qualified for a loan
At Zillow Home Loans, we can pre-qualify you in as little as 5 minutes with no impact to your credit score.An equal housing lender. NMLS #10287.
- Indiana
- Saint Joseph County
- Mishawaka
- 46544
- 2001 Poppy Ct
Nearby cities
Nearby zip codes
Other Mishawaka Topics
