Turn-key 2770 sq. ft. ranch perfectly situated on a large, completely fenced, peaceful 0.39-acre cul-de-sac lot with NO HOA FEES! Located in the highly sought-after Ocean Lakes/Red Mill area. Features a PRIVATE SUITE with its own fenced yard, kitchen, 1.5 bathrooms, and a COMPLETELY SEPARATE EXTERIOR ENTRANCE! There is potential for substantial rental income to offset your mortgage payment. You could also use the space for independent guest living or as an elite office/flex space. NO HOA RESTRICTIONS; Bring your camper, watercraft, or utility trailer with plenty of unrestricted driveway space. Larage STORAGE SHED-Nearly 17,000 dq. ft. fenced backyard features a large storage shed with loft to easily house all your tools, lawn equipment, beach gear & toys. Relax on your welcoming front porch or entertain on the back deck. Minutes from the beaches (Oceanfront & Sandbridge) Oceana, Dam Neck, local shopping, parks and dining. "Pool liner to be replaced".
Sold
$585,000
2001 Portules Ct, Virginia Beach, VA 23454
4beds
2,770sqft
Single Family Residence
Built in 1988
0.39 Acres Lot
$585,300 Zestimate®
$211/sqft
$3,369 Estimated rent
Home value
$585,300
$556,000 - $615,000
$3,369/mo
Zestimate® history
Owner options
List your home for rent
$3,369/mo
Rent Zestimate®
Find your next renter with Zillow Rental Manager. Plus, with online applications, you can quickly screen prospective tenants – for free.
$3,369/mo
Rent Zestimate®
Refinance and save
$3,802/mo
Est. payment
Refinancing to a lower rate could help reduce your monthly payments and save thousands over the life of the loan.
$3,802/mo
Est. payment
Explore your selling options
Work with a Zillow partner agent
Leverage their expertise and Zillow's premium Showcase listings to get your home seen by more buyers.
Get startedList with your own agent
Get your home in front of millions of buyers by listing it on Zillow.
Learn how to do itSell it yourself
Take full control of how buyers see your home on Zillow by listing For Sale by Owner (FSBO).
List your homeWhat's special
Completely separate exterior entranceWelcoming front porchBack deck
Zillow last checked:
Listing updated:
Listed by:
Laurie Kennedy,
Howard Hanna Real Estate Svcs. 757-424-5360
Bought with:
Melanie Currey
Atlantic Sothebys Int'l Realty
Source: REIN Inc.,MLS#: 10636935
Facts & features
Interior
Bedrooms & bathrooms
- Bedrooms: 4
- Bathrooms: 4
- Full bathrooms: 3
- 1/2 bathrooms: 1
Rooms
- Room types: 1st Floor BR, 1st Floor Primary BR, Attic, Breakfast Area, Fin. Rm Over Gar, PBR with Bath, Utility Room
Primary bedroom
- Level: First
Heating
- Natural Gas
Cooling
- Central Air
Appliances
- Included: Dishwasher, Disposal, Gas Range, Refrigerator, Gas Water Heater
- Laundry: Dryer Hookup, Washer Hookup
Features
- Ceiling Fan(s), Entrance Foyer, In-Law Floorplan, Pantry
- Flooring: Carpet, Vinyl, Wood
- Windows: Window Treatments
- Basement: Crawl Space
- Attic: Scuttle
- Number of fireplaces: 1
- Fireplace features: Wood Burning
Interior area
- Total interior livable area: 2,770 sqft
Property
Parking
- Total spaces: 4
- Parking features: 4 Space, Driveway, On Street, Converted Gar
- Has uncovered spaces: Yes
Features
- Levels: One
- Stories: 1
- Patio & porch: Deck, Porch
- Pool features: None
- Fencing: Back Yard,Wood,Fenced
- Waterfront features: Not Waterfront
Lot
- Size: 0.39 Acres
- Features: Cul-De-Sac
Details
- Parcel number: 24152073630000
- Zoning: R10
Construction
Type & style
- Home type: SingleFamily
- Architectural style: Ranch
- Property subtype: Single Family Residence
Materials
- Vinyl Siding
- Roof: Asphalt Shingle
Condition
- New construction: No
- Year built: 1988
Utilities & green energy
- Sewer: City/County
- Water: City/County
- Utilities for property: Cable Hookup
Community & HOA
Community
- Security: Security System
- Subdivision: Ocean Lakes
HOA
- Has HOA: No
Location
- Region: Virginia Beach
Financial & listing details
- Price per square foot: $211/sqft
- Tax assessed value: $528,800
- Annual tax amount: $5,129
- Date on market: 5/29/2026
Price history
Price history is unavailable.
Public tax history
| Year | Property taxes | Tax assessment |
|---|---|---|
| 2025 | $5,129 +9.4% | $528,800 +11.7% |
| 2024 | $4,687 +2.6% | $473,400 +2.6% |
| 2023 | $4,566 +5.3% | $461,200 +5.3% |
| 2022 | $4,336 +14.6% | $438,000 +14.6% |
| 2021 | $3,784 -0.8% | $382,200 +10.9% |
| 2020 | $3,815 +15.2% | $344,500 +4.2% |
| 2019 | $3,313 | $330,500 |
| 2018 | $3,313 | $330,500 |
| 2017 | $3,313 -0.4% | $330,500 -1.6% |
| 2016 | $3,326 +10.4% | $336,000 +10.4% |
| 2015 | $3,013 | $304,300 -0.3% |
| 2014 | $3,013 | $305,300 -1.5% |
| 2013 | -- | $309,800 |
| 2012 | -- | $309,800 -5.3% |
| 2011 | -- | $327,300 |
| 2010 | -- | $327,300 +4.1% |
| 2007 | -- | $314,292 +10.4% |
| 2006 | -- | $284,737 +18.8% |
| 2005 | -- | $239,737 +20.1% |
| 2004 | -- | $199,682 +18.8% |
| 2003 | -- | $168,047 +7.3% |
| 2002 | -- | $156,652 +13.9% |
| 2001 | -- | $137,492 |
Find assessor info on the county website
Neighborhood: Princess Anne
Nearby homes
- $589,0004 bd2 ba2.8k sqft2000 Portules Ct, Virginia Beach, VA 23454Off Market

- $603,1004 bd3 ba2.2k sqft2004 Las Cruces Ct, Virginia Beach, VA 23454Off Market
- $627,8004 bd3 ba2.6k sqft1136 Las Cruces Dr, Virginia Beach, VA 23454Off Market
- $580,0004 bd3 ba2.5k sqft1140 Las Cruces Dr, Virginia Beach, VA 23454Off Market
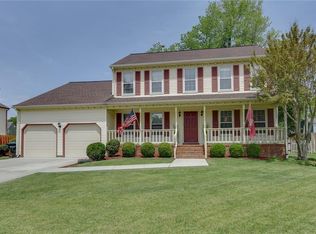
- $664,4004 bd3 ba2.4k sqft2000 Las Cruces Ct, Virginia Beach, VA 23454Off Market
- $470,8003 bd2 ba1.6k sqft1944 Ashmore Dr, Virginia Beach, VA 23454Off Market
- $598,0003 bd2 ba2.2k sqft2004 Portules Ct, Virginia Beach, VA 23454Off Market
- $663,4004 bd6 ba2.9k sqft2008 Las Cruces Ct, Virginia Beach, VA 23454Off Market
Nearby schools
GreatSchools rating
- 9/10Three Oaks Elementary SchoolGrades: PK-5Distance: 1.4 mi
- 10/10Princess Anne Middle SchoolGrades: 6-8Distance: 2.8 mi
- 7/10Ocean Lakes High SchoolGrades: 9-12Distance: 1.5 mi
Schools provided by the listing agent
- Elementary: Three Oaks Elementary
- Middle: Princess Anne Middle
- High: Ocean Lakes
Source: REIN Inc.. This data may not be complete. We recommend contacting the local school district to confirm school assignments for this home.
Sell for more on Zillow
Get a Zillow Showcase℠ listing at no additional cost and you could sell for .
$585,300
2% more
+$11,706
With Zillow Showcase(estimated)
$597,006
Sell for more on Zillow
Get a Zillow Showcase℠ listing at no additional cost and you could sell for .
$585,300
2% more
+$11,706
With Zillow Showcase(estimated)
$597,006
- Virginia
- Virginia Beach City
- Virginia Beach
- 23454
- Princess Anne
- 2001 Portules Ct
