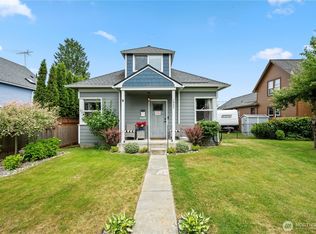
Timeless CRAFTSMAN CHARM meets thoughtful updates in this darling, fully renovated home. Featuring 2 bedrooms & 1 beautifully designed bath, this home blends HISTORIC CHARACTER w/ the modern finishes today’s buyers love. The BRAND NEW KITCHEN is a standout… complete w/ quartz countertops, new cabinetry, & all new appliances, opening seamlessly into the living space for an OPEN CONCEPT feel that’s both functional & inviting. A LARGE WALK-IN PANTRY & charming MUD ROOM provide valuable storage & practical space for daily living. Downstairs, the EXPANSIVE SEMI-FINISHED BASEMENT offers incredible versatility… w/ two additional rooms plus a large open area ideal for a HOME OFFICE, GYM, GAME ROOM, WORKSHOP, OR FUTURE LIVING SPACE. Endless potential to customize & build equity over time. Additional upgrades include UPDATED WINDOWS & a BRAND NEW FURNACE, making this home truly MOVE-IN READY. The bathroom is full of personality w/ FLOOR-TO-CEILING DESIGNER TILE, a stylish barn door, & thoughtful storage throughout. Enjoy slow mornings or unwind in the WEST-FACING SUNROOM, filled w/ natural light & perfect for relaxing year-round. Outside, you’ll love the INVITING CURB APPEAL & GENEROUS YARD SPACE… offering room to garden, entertain, or simply enjoy the outdoors. Situated on a charming street in a HIGHLY WALKABLE LOCATION… just minutes to transit, grocery, restaurants, & quick access to I-5. This is the perfect blend of CHARACTER, FUNCTION, & FUTURE POTENTIAL.
Active
Listed by: KW Everett • Danielle Robinett
$520,000
2001 Rainier Avenue, Everett, WA 98201
2beds
1,748sqft
Single Family Residence
Built in 1930
3,288 Square Feet Lot
$515,900 Zestimate®
$297/sqft
$-- HOA
What's special
Charming streetTimeless craftsman charmExpansive semi-finished basementStylish barn doorBrand new kitchenBrand new furnaceTwo additional rooms
- 27 days |
- 1,593 |
- 175 |
Zillow last checked:
Listing updated:
Listed by:
Danielle Robinett,
KW Everett,
Tamara Lamore,
KW Everett
Source: NWMLS as distributed by MLS GRID,MLS#: 2536085
Loading...
Facts & features
Interior
Bedrooms & bathrooms
- Bedrooms: 2
- Bathrooms: 1
- Full bathrooms: 1
- Main level bathrooms: 1
- Main level bedrooms: 2
Primary bedroom
- Level: Main
Bedroom
- Level: Main
Bathroom full
- Level: Main
Dining room
- Level: Main
Entry hall
- Level: Main
Kitchen with eating space
- Level: Main
Living room
- Level: Main
Heating
- Forced Air, Electric
Cooling
- None
Appliances
- Included: Dryer, Refrigerator, Stove(s)/Range(s), Washer, Dryer(s), Refrigerator(s), Washer(s), Water Heater Location: basement
Features
- Ceiling Fan(s), Pantry
- Flooring: Hardwood, Carpet
- Windows: Dbl Pane/Storm Window
- Basement: Partially Finished
- Has fireplace: No
Interior area
- Total structure area: 1,748
- Total interior livable area: 1,748 sqft
Property
Parking
- Parking features: Off Street
Features
- Levels: One
- Stories: 1
- Entry location: Main
- Patio & porch: Ceiling Fan(s), Dbl Pane/Storm Window, Pantry
- Has view: Yes
- View description: Mountain(s), Territorial
Lot
- Size: 3,288 Square Feet
- Features: Corner Lot, Curbs, Sidewalk, Fenced-Fully, High Speed Internet, Patio
- Topography: Level
- Residential vegetation: Garden Space
Details
- Parcel number: 00401541700100
- Zoning description: Jurisdiction: City
- Special conditions: Standard
Construction
Type & style
- Home type: SingleFamily
- Architectural style: 1 Story w/Bsmnt.
- Property subtype: Single Family Residence
Materials
- Wood Siding
- Foundation: Poured Concrete
- Roof: Composition
Condition
- Year built: 1930
- Major remodel year: 1930
Utilities & green energy
- Electric: Company: SnoPUD
- Sewer: Sewer Connected, Company: City of Everett
- Water: Public, Company: City of Everett
Community & HOA
Community
- Subdivision: Historic N Everett
Location
- Region: Everett
Financial & listing details
- Price per square foot: $297/sqft
- Tax assessed value: $450,000
- Annual tax amount: $3,737
- Date on market: 6/19/2026
- Cumulative days on market: 17 days
- Listing terms: Conventional,FHA,State Bond,VA Loan
- Inclusions: Dryer(s), Refrigerator(s), Stove(s)/Range(s), Washer(s)
Estimated market value
$515,900
$490,000 - $542,000
$2,187/mo
Price history
| Date | Event | Price |
|---|---|---|
| 6/27/2026 | Listed for sale | $520,000$297/sqft |
Source: | ||
| 6/15/2026 | Pending sale | $520,000$297/sqft |
Source: | ||
| 6/8/2026 | Listed for sale | $520,000+7.2%$297/sqft |
Source: | ||
| 2/27/2026 | Sold | $485,000+410.5%$277/sqft |
Source: | ||
| 3/10/1998 | Sold | $95,000$54/sqft |
Source: Public Record Report a problem | ||
Public tax history
| Year | Property taxes | Tax assessment |
|---|---|---|
| 2024 | $3,923 +7.5% | $450,000 +5.9% |
| 2023 | $3,650 -2.7% | $425,000 -6.9% |
| 2022 | $3,750 +12.7% | $456,700 +25.7% |
| 2021 | $3,327 +4% | $363,400 +12.9% |
| 2020 | $3,199 -4.9% | $322,000 +7.5% |
| 2019 | $3,362 | $299,500 +13.5% |
| 2018 | -- | $263,900 +20% |
| 2017 | $2,885 +40.6% | $220,000 +11.3% |
| 2016 | $2,052 | $197,600 +18.8% |
| 2015 | $2,052 +12.2% | $166,300 +27.1% |
| 2013 | $1,829 | $130,800 |
| 2012 | -- | -- |
| 2011 | -- | -- |
| 2010 | -- | -- |
| 2009 | -- | -- |
| 2008 | -- | -- |
| 2007 | -- | -- |
| 2002 | -- | -- |
| 2001 | $1,451 -0.6% | $93,400 |
| 2000 | $1,460 | $93,400 |
Find assessor info on the county website
Monthly payment
Est. payment$--/mo
Payment breakdown
Explore the cost of this home by adjusting the details. Changes won't be saved.All calculations are estimates and provided by Zillow, Inc. for informational purposes only. Actual amounts may vary.
HOA fees may include property taxes on listings classified as Co-Ops. Contact the listing agent and/or owner for fee details.
Mortgage interest rates are dependent on a number of factors, including credit score, down payment, and repayment length. Interest rate data provided by Zillow Group Marketplace, Inc. as of 1/1/1970 from various mortgage lenders with which we have lead or other similar arrangements; the Estimated Payment is an average of those rates.
See how much you could borrow to make a competitive offer.
Climate risks
Neighborhood: Riverside
Nearby schools
GreatSchools rating
- 7/10Garfield Elementary SchoolGrades: PK-5Distance: 0.4 mi
- 6/10North Middle SchoolGrades: 6-8Distance: 0.5 mi
- 7/10Everett High SchoolGrades: 9-12Distance: 0.7 mi
A local agent can set up tours, give advice and negotiate with sellers.
- Washington
- Snohomish County
- Everett
- 98201
- Riverside
- 2001 Rainier Avenue