Charming contemporary ranch nestled on a corner lot. This 3BR/2BA home offers a living room with cozy gas fireplace and custom built-in shelving & access to covered deck. Eat in kitchen features stainless steel appliances, and plantation shutters flow plus a dining area with matching built-ins. Retreat to the primary suite with a spacious walk-in closet, dual vanities, jetted garden tub, and separate shower. Two additional bedrooms share a full bath. Outside, enjoy a covered deck ideal for relaxing or entertaining, plus an attached storage closet and two additional storage buildings (1 has electricity) for all your extra needs. A must-see blend of comfort and function! Needs a little paint touchup!
Pending
$250,000
2001 Rendall St, Burlington, NC 27215
3beds
1,470sqft
Stick/Site Built, Residential, Single Family Residence
Built in 1977
0.26 Acres Lot
$250,000 Zestimate®
$--/sqft
$-- HOA
What's special
Access to covered deckSeparate showerCorner lotCustom built-in shelvingAttached storage closetJetted garden tubDual vanities
- 27 days
- 1,363
- 75
Zillow last checked:
Listing updated:
Listed by:
Kelly Wirt 336-213-0936,
Kelly Wirt Realty Group
Source: Triad MLS,MLS#: 1234180
Facts & features
Interior
Bedrooms & bathrooms
- Bedrooms: 3
- Bathrooms: 2
- Full bathrooms: 2
- Main level bathrooms: 2
Primary bedroom
- Level: Main
- Dimensions: 11.67 x 14.58
Bedroom 2
- Level: Main
- Dimensions: 11.83 x 9.58
Bedroom 3
- Level: Main
- Dimensions: 10.67 x 11.5
Dining room
- Level: Main
- Dimensions: 9.5 x 8.83
Entry
- Level: Main
- Dimensions: 3.58 x 7.42
Kitchen
- Level: Main
- Dimensions: 7.33 x 9.5
Laundry
- Level: Main
- Dimensions: 3.17 x 6.58
Living room
- Level: Main
- Dimensions: 11.58 x 19.67
Other
- Level: Main
- Dimensions: 9.67 x 15.58
Heating
- Forced Air, Natural Gas
Cooling
- Central Air
Appliances
- Included: Microwave, Dishwasher, Free-Standing Range, Cooktop, Electric Water Heater
- Laundry: Dryer Connection, Main Level, Washer Hookup
Features
- Built-in Features, Ceiling Fan(s), Soaking Tub, Separate Shower
- Flooring: Carpet, Vinyl
- Basement: Crawl Space
- Attic: Pull Down Stairs
- Number of fireplaces: 1
- Fireplace features: Gas Log, Living Room
Interior area
- Total structure area: 1,470
- Total interior livable area: 1,470 sqft
- Finished area above ground: 1,470
Video & virtual tour
Property
Parking
- Parking features: Driveway
- Has uncovered spaces: Yes
Features
- Levels: One
- Stories: 1
- Patio & porch: Porch
- Pool features: None
- Fencing: None
Lot
- Size: 0.26 Acres
- Features: City Lot, Corner Lot, Not in Flood Zone
Details
- Parcel number: 122204
- Zoning: MDR
- Special conditions: Owner Sale
Construction
Type & style
- Home type: SingleFamily
- Architectural style: Ranch
- Property subtype: Stick/Site Built, Residential, Single Family Residence
Materials
- Wood Siding
Condition
- Year built: 1977
Utilities & green energy
- Sewer: Public Sewer
- Water: Public
Community & HOA
Community
- Subdivision: Rendall Woods
HOA
- Has HOA: No
Location
- Region: Burlington
Financial & listing details
- Tax assessed value: $227,470
- Annual tax amount: $2,405
- Date on market: 9/3/2026
- Cumulative days on market: 28 days
- Listing agreement: Exclusive Right To Sell
- Listing terms: Cash,Conventional
Estimated market value
$250,000
$238,000 - $263,000
$1,738/mo
Price history
| Date | Event | Price |
|---|---|---|
| 9/7/2026 | Pending sale | $250,000$170/sqft |
Source:  Doorify MLS #10190439 Report a problem Doorify MLS #10190439 Report a problem | ||
| 9/3/2026 | Listed for sale | $250,000$170/sqft |
Source: Doorify MLS #10190439 Report a problem | ||
Public tax history
| Year | Property taxes | Tax assessment |
|---|---|---|
| 2025 | $1,124 +5.3% | $227,470 |
| 2024 | $1,067 +8.6% | $227,470 |
| 2023 | $983 +22.7% | $227,470 +84.6% |
| 2022 | $801 -1.5% | $123,230 |
| 2021 | $813 -1.5% | $123,230 |
| 2020 | $826 | $123,230 |
| 2019 | $826 +12.7% | $123,230 |
| 2018 | $732 | $123,230 |
| 2017 | $732 -45.3% | $123,230 +6.5% |
| 2016 | $1,339 | $115,718 |
| 2015 | $1,339 | $115,718 |
Find assessor info on the county website
Monthly payment
Est. payment
Payment breakdown
Explore the cost of this home by adjusting the details. Changes won't be saved.Climate risks
Neighborhood: 27215
Nearby schools
Schools provided by the listing agent
- Elementary: Grove Park
- Middle: Graham
- High: Graham
Source: Triad MLS. This data may not be complete. We recommend contacting the local school district to confirm school assignments for this home.

Similar homes
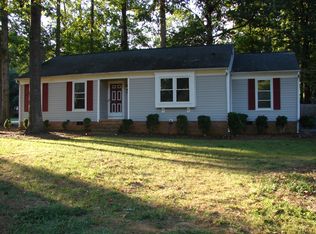
- $259,9004 bd2 ba1.5k sqft1911 Tucker St, Burlington, NC 27215For Sale
 MLS ID #1235448, Benjamin Whitt. Triad MLS
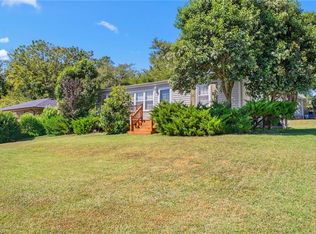
 - $250,0003 bd2 ba1.6k sqft215 Bidney Dr, Burlington, NC 27215For Sale
 MLS ID #1230544, Sherri Dyer. Triad MLS
 - $234,9003 bd2 ba1.4k sqft1527 Sherwood Dr, Burlington, NC 27215For Sale
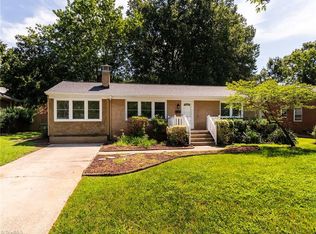 MLS ID #1235478, Missy Flora. Triad MLS
 - $240,0003 bd2 ba1.3k sqft933 Graham St, Burlington, NC 27217For Sale
 MLS ID #1235346, Kelly Wirt. Triad MLS
 - $230,0003 bd2 ba1.5k sqft2442 Hoskins Rd, Burlington, NC 27215For SaleMLS ID #1227335, Loren Crabbe. Triad MLS
- $250,0003 bd2 ba1.1k sqft104 Taylors Ct, Burlington, NC 27217For SaleMLS ID #1235006, Kelly Wirt. Triad MLS
- $225,0002 bd2 ba1.4k sqft218 Williamson St, Burlington, NC 27215For SaleMLS ID #1234995, Jessica Spivey. Triad MLS
- $309,9003 bd2 ba1.7k sqft2909 Marlborough Rd, Burlington, NC 27215For SaleMLS ID #1235522, Molly Martin. Triad MLS
- $275,0003 bd3 ba1.9k sqft1019 Garden Ct, Burlington, NC 27215For Sale
 MLS ID #10168618, Stacy Slone. Doorify MLS
 - $330,0003 bd2 ba1.6k sqft2308 Edgewood Ave, Burlington, NC 27215For SaleMLS ID #1236874, Tess Greeson. Triad MLS
- $209,0003 bd2 ba1.4k sqft2202 Huntington Rd Unit E5, Burlington, NC 27215For SaleMLS ID #10186572, Dawn C Payne. Doorify MLS
- $229,9003 bd2 ba943 sqft702 Maple Ave, Burlington, NC 27215For SaleMLS ID #1231784, Kimberly Gonzalez. Triad MLS
- $259,0002 bd2 ba1.4k sqft515 E Willowbrook Dr, Burlington, NC 27215For SaleMLS ID #1225240, Brandon Barbour. Triad MLS
- $239,8003 bd2 ba1.1k sqft445 Key St, Burlington, NC 27217For SaleMLS ID #1227641, Edelmira Luna. Triad MLS
- $205,0003 bd2 ba1.4k sqft1121 Sherwood Dr APT 10, Burlington, NC 27215For SaleMLS ID #1237360, Hilary Hill. Triad MLS
- $225,0002 bd1 ba1.2k sqft125 Tarpley St, Burlington, NC 27215For SaleMLS ID #1235387, Ken Smith. Triad MLS
- $219,5003 bd2 ba1.2k sqft1304 Nance Street, Burlington, NC 27217For Sale
 MLS ID #100582594, Kyle Rank, Mark Spain Real Estate. Hive MLS
 - $270,0003 bd2 ba1.5k sqft1771 Longshadow Dr, Burlington, NC 27217For SaleMLS ID #1223947, Carolyn Nelson. Triad MLS
- $269,9003 bd2 ba1.2k sqft306 Oakgrove Dr, Graham, NC 27253For SaleMLS ID #1232972, Renee Lee. Triad MLS
- $215,0003 bd2 ba1.4k sqft414 Tryon St, Burlington, NC 27217For SaleMLS ID #1236045, Ginger Meza. Triad MLS
