Up, up and away…2001 Richard won’t be on the market for long! With comfort and style throughout, this three-bedroom, two-and-a-half-bath home is move-in ready and waiting for you. Multiple gathering spaces are ready for entertaining or relaxing with the family, and storage is plentiful. The large den is the centerpiece of the home, featuring cathedral ceilings that create an open, airy atmosphere. A fireplace adds warmth and ambiance, while built-in shelving provides both utility and a place to display treasured items. The dining room, repurposed by the current family as a living room and piano room, highlights the flexible layout. With sleek granite countertops, stainless steel appliances, and a spacious island perfect for meal prepping or casual dining, this kitchen is both functional and stylish. Large drawers provide ample storage for cookware, ensuring your kitchen remains organized and clutter-free. Adjacent to the kitchen is a cozy breakfast room, perfect for enjoying your morning coffee and casual meals. The master bathroom has been tastefully updated with granite countertops and a custom-tiled shower, and the second bathroom also has granite countertops. And don’t pass up the convenient utility room with cabinets, a counter for folding, and a sink. Outdoor living spaces include a covered patio with ceiling fans and plenty of room for a table and chairs or multiple sitting areas. The patio opens to the large, fenced-in yard, which provides a safe and private space for children, pets, or gardening enthusiasts to enjoy. Parking will never be an issue for family or visitors with a two-car carport, and a large driveway providing more space. 2001 Richard Drive in Monroe is more than just an address; it’s a perfect backdrop for making cherished memories and a convenient location for your home base.
Sold
Price Unknown
2001 Richard Dr, Monroe, LA 71201
3beds
2,230sqft
Site Build, Residential
Built in ----
0.52 Acres Lot
$249,600 Zestimate®
$--/sqft
$1,952 Estimated rent
Home value
$249,600
$237,000 - $265,000
$1,952/mo
Zestimate® history
Owner options
List your home for rent
$1,952/mo
Rent Zestimate®
Find your next renter with Zillow Rental Manager. Plus, with online applications, you can quickly screen prospective tenants – for free.
$1,952/mo
Rent Zestimate®
Refinance and save
Refinancing to a lower rate could help reduce your monthly payments and save thousands over the life of the loan.
Explore your selling options
Work with a Zillow partner agent
Leverage their expertise and Zillow's premium Showcase listings to get your home seen by more buyers.
Get startedList with your own agent
Get your home in front of millions of buyers by listing it on Zillow.
Learn how to do itSell it yourself
Take full control of how buyers see your home on Zillow by listing For Sale by Owner (FSBO).
List your homeWhat's special
Zillow last checked:
Listing updated:
Listed by:
Cara Sampognaro,
John Rea Realty
Bought with:
Taylor Stroud Woods
THLT
Source: NELAR,MLS#: 211004
Facts & features
Interior
Bedrooms & bathrooms
- Bedrooms: 3
- Bathrooms: 2
- Full bathrooms: 2
- Main level bathrooms: 2
- Main level bedrooms: 3
Primary bedroom
- Description: Floor: Carpet
- Level: First
- Area: 208
Bedroom
- Description: Floor: Carpet
- Level: First
- Area: 1311.69
Bedroom 1
- Description: Floor: Carpet
- Level: First
- Area: 169
Dining room
- Description: Floor: L. Vinyl Plank
- Level: First
- Area: 191.1
Family room
- Description: Floor: L. Vinyl Planks
- Level: First
- Area: 493
Kitchen
- Description: Floor: Tile
- Level: First
- Area: 141.9
Heating
- Natural Gas, Central
Cooling
- Central Air, Electric
Appliances
- Included: Dishwasher, Disposal, Microwave, Double Oven, Electric Cooktop, Tankless Water Heater
- Laundry: Washer/Dryer Connect
Features
- Ceiling Fan(s), Walk-In Closet(s)
- Windows: Double Pane Windows, Blinds
- Number of fireplaces: 1
- Fireplace features: One, Gas Log
Interior area
- Total structure area: 3,437
- Total interior livable area: 2,230 sqft
Property
Parking
- Total spaces: 2
- Parking features: Hard Surface Drv.
- Attached garage spaces: 2
- Has uncovered spaces: Yes
Features
- Levels: One
- Stories: 1
- Patio & porch: Porch Covered, Covered Patio
- Fencing: Wood
- Waterfront features: None
Lot
- Size: 0.52 Acres
- Features: Landscaped, Cleared
Details
- Parcel number: 53463
- Zoning: res
- Zoning description: res
Construction
Type & style
- Home type: SingleFamily
- Architectural style: Traditional
- Property subtype: Site Build, Residential
Materials
- Brick Veneer
- Foundation: Slab
- Roof: Architecture Style
Utilities & green energy
- Electric: Electric Company: Entergy
- Gas: Natural Gas, Gas Company: Atmos
- Sewer: Public Sewer
- Water: Public, Electric Company: City
- Utilities for property: Natural Gas Connected
Community & HOA
Community
- Subdivision: John Heights
HOA
- Has HOA: No
- Amenities included: None
- Services included: None
Location
- Region: Monroe
Financial & listing details
- Tax assessed value: $224,527
- Annual tax amount: $1,821
- Date on market: 9/19/2025
- Road surface type: Paved
Price history
| Date | Event | Price |
|---|---|---|
| 9/19/2024 | Sold | -- |
Source:  NELAR #211004 Report a problem NELAR #211004 Report a problem | ||
| 8/12/2024 | Pending sale | $229,900$103/sqft |
Source: NELAR #211004 Report a problem | ||
| 7/23/2024 | Listed for sale | $229,900$103/sqft |
Source: NELAR #211004 Report a problem | ||
Public tax history
| Year | Property taxes | Tax assessment |
|---|---|---|
| 2025 | $1,821 -0.1% | $22,453 |
| 2024 | $1,822 +93.7% | $22,453 +57.8% |
| 2023 | $941 +2.8% | $14,233 |
| 2022 | $915 +0.2% | $14,233 |
| 2021 | $913 | $14,233 |
| 2020 | $913 +0.4% | $14,233 |
| 2019 | $909 -0.1% | $14,233 |
| 2018 | $910 -4% | $14,233 |
| 2017 | $949 +0% | $14,233 |
| 2016 | $948 +0.2% | $14,233 |
| 2015 | $947 | $14,233 |
| 2014 | $947 +0.2% | $14,233 |
| 2013 | $945 +2.3% | $14,233 |
| 2012 | $923 -4.8% | $14,233 |
| 2011 | $970 +12028% | $14,233 +87.3% |
| 2010 | $8 | $7,600 |
Find assessor info on the county website
Neighborhood: Midtown
Nearby homes
- $235,2004 bd2 ba2.5k sqft1929 Richard Dr, Monroe, LA 71201Off Market
- $265,5004 bd2 ba2.9k sqft2003 Richard Dr, Monroe, LA 71201Off Market
- $1,250-- bd-- ba-- sqft2003 Richard Dr #5, Monroe, LA 71201Off Market
- $--3 bd2 ba1.3k sqft1927 Richard Dr, Monroe, LA 71201Sold
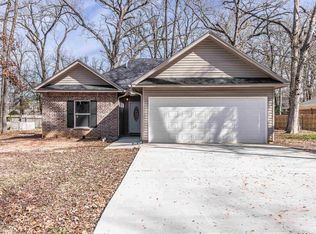
- $262,5003 bd2 ba2.4k sqft2114 Maywood Dr, Monroe, LA 71201Off Market
- $334,5003 bd2 ba2.9k sqft2112 Maywood Dr, Monroe, LA 71201Off Market
- $257,4005 bd4 ba2.5k sqft2005 Richard Dr, Monroe, LA 71201Off Market
- $272,2005 bd3 ba3k sqft2110 Maywood Dr, Monroe, LA 71201Off Market
Nearby schools
GreatSchools rating
- NALexington Elementary SchoolGrades: PK-2Distance: 0.5 mi
- 5/10Robert E. Lee Junior High SchoolGrades: 7-8Distance: 0.2 mi
- 7/10Neville High SchoolGrades: 9-12Distance: 1 mi
Schools provided by the listing agent
- Elementary: Sallie Humble/Lexington
- Middle: Neville Junior High School
- High: Neville Cy
Source: NELAR. This data may not be complete. We recommend contacting the local school district to confirm school assignments for this home.
Sell for more on Zillow
Get a Zillow Showcase℠ listing at no additional cost and you could sell for .
$249,600
2% more
+$4,992
With Zillow Showcase(estimated)
$254,592
Sell for more on Zillow
Get a Zillow Showcase℠ listing at no additional cost and you could sell for .
$249,600
2% more
+$4,992
With Zillow Showcase(estimated)
$254,592
- Louisiana
- Ouachita Parish
- Monroe
- 71201
- Midtown
- 2001 Richard Dr
