Skip main navigation
Sold for $1,410,000
  • Listed by: The Agency • Max Goltz • Contact: 818-251-0802
    Bought with: Resource Real Estate Services
    $1,410,000

    2001 Roadrunner Ave, Thousand Oaks, CA 91320

    4beds
    2,805sqft
    Single Family Residence
    Built in 2001
    5,599 Square Feet Lot
    $1,432,100 Zestimate®
    $503/sqft
    $5,166 Estimated rent

    Home value

    $1,432,100

    $1.36M - $1.50M

    $5,166/mo

    Zestimate® history
    Loading
    Loading...

    Owner options

    List your home for rent

    $5,166/mo

    Rent Zestimate®

    Find your next renter with Zillow Rental Manager. Plus, with online applications, you can quickly screen prospective tenants – for free.

    Learn more

    $5,166/mo

    Rent Zestimate®

    Refinance and save

    $9,009/mo

    Est. payment

    Refinancing to a lower rate could help reduce your monthly payments and save thousands over the life of the loan.

    See today's rates

    $9,009/mo

    Est. payment

    Explore your selling options

    Work with a Zillow partner agent

    Leverage their expertise and Zillow's premium Showcase listings to get your home seen by more buyers.

    Get started

    List with your own agent

    Get your home in front of millions of buyers by listing it on Zillow.

    Learn how to do it

    Sell it yourself

    Take full control of how buyers see your home on Zillow by listing For Sale by Owner (FSBO).

    List your home

    What's special

    Basketball courtsModern fixturesCozy fireplaceHobby roomSpacious home officeSleek countertopsGenerously sized bathroom
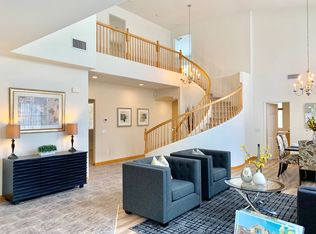
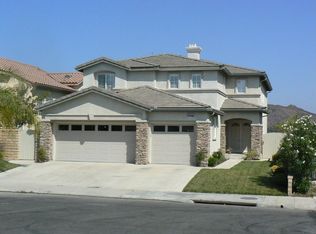
    This remarkable guard gated Rancho Conejo home offers a perfect blend of style and functionality with recent updates and a modernized interior. Spanning 2,805 sq ft, this four-bed, three-bath residence showcases a pristine and contemporary design that impresses even the most discerning buyers.Upon entry, an inviting atmosphere and open floor plan maximize space and natural light. The main level features a spacious home office adjacent to the kitchen and family room, providing a versatile space for work/study while staying connected to the heart of the home.The family room boasts oak paneling and a cozy fireplace, creating a warm space to relax. It seamlessly connects to the updated kitchen with modern fixtures, sleek countertops, and top-of-the-line appliances. This culinary haven inspires your inner chef and serves as a focal point for gatherings.Moving upstairs, a well-appointed layout places all bedrooms on the upper level. Each bedroom offers comfort and tranquility, providing a restful retreat. The primary bedroom exudes luxury with double walk-in closets and a generously sized bathroom featuring a soothing soaking tub for unwinding.Remaining bedrooms provide ample space for family or guests, accommodating various needs as bedrooms, a home gym, hobby room, or office. The possibilities are endless.Outside, a beautiful garden enhances the property's appeal. Meticulously maintained landscaping creates an inviting outdoor space to relax, entertain, or enjoy nature's tranquility.Additional features include a three-car garage with built-in storage, providing ample space for vehicles and belongings.As a resident of the esteemed Rancho Conejo community, you'll enjoy amenities like pools and a sprawling park with tennis, pickle ball, and basketball courts. The convenient location offers easy access to freeways and nearby shopping, ensuring a convenient lifestyle.

    Zillow last checked:

    Listing updated:

    Listed by:

    Max Goltz DRE #01993985 818-251-0802,

    The Agency,

    Holly Hatch DRE #01244574 818-306-7901,

    The Agency

    Bought with:

    Jack Pang, DRE #01719159

    Resource Real Estate Services

    Source: CRMLS,MLS#: SR23108535MLS LogoOriginating MLS: California Regional MLS

    Facts & features

    Interior

    Bedrooms & bathrooms
    • Bedrooms: 4
    • Bathrooms: 3
    • Full bathrooms: 3
    • Main level bathrooms: 1
    • Main level bedrooms: 1
    Rooms
    • Room types: Den, Entry/Foyer, Family Room, Kitchen, Laundry, Living Room, Primary Bathroom, Primary Bedroom, Office, Other, Pantry
    Primary bedroom
    • Features: Primary Suite
    Bathroom
    • Features: Bathroom Exhaust Fan, Bathtub, Dual Sinks, Separate Shower, Tub Shower, Walk-In Shower
    Kitchen
    • Features: Kitchen Island, Kitchen/Family Room Combo, Walk-In Pantry
    Heating
    • Central, Forced Air, Fireplace(s), Natural Gas
    Cooling
    • Central Air
    Appliances
    • Included: Built-In Range, Double Oven, Dishwasher, Electric Oven, Gas Cooktop, Disposal, Gas Water Heater, Microwave
    • Laundry: Washer Hookup, Inside, Laundry Room
    Features
    • Breakfast Bar, Built-in Features, Balcony, Breakfast Area, Ceiling Fan(s), Cathedral Ceiling(s), Eat-in Kitchen, Granite Counters, High Ceilings, Open Floorplan, Pantry, Stone Counters, Recessed Lighting, Two Story Ceilings, Primary Suite, Walk-In Pantry, Walk-In Closet(s)
    • Flooring: Carpet, Stone, Tile, Wood
    • Doors: Double Door Entry, French Doors
    • Windows: Double Pane Windows
    • Has fireplace: Yes
    • Fireplace features: Family Room, Gas, Gas Starter, Wood Burning
    • Common walls with other units/homes: No Common Walls
    Interior area
    • Total interior livable area: 2,805 sqft

    Property

    Parking
    • Total spaces: 3
    • Parking features: Door-Multi, Driveway, Garage
    • Attached garage spaces: 3
    Features
    • Levels: Two
    • Stories: 2
    • Entry location: Front
    • Patio & porch: None
    • Exterior features: Lighting, Rain Gutters
    • Pool features: Community, In Ground, Association
    • Has spa: Yes
    • Spa features: Heated, In Ground, Private
    • Fencing: Block,Wrought Iron
    • Has view: Yes
    • View description: Canyon, Hills, Mountain(s), Neighborhood, Valley
    Lot
    • Size: 5,599 Square Feet
    • Features: 0-1 Unit/Acre, Level, Sprinkler System, Walkstreet
    Details
    • Parcel number: 6670321325
    • Special conditions: Standard

    Construction

    Type & style
    • Home type: SingleFamily
    • Architectural style: Traditional
    • Property subtype: Single Family Residence
    Materials
    • Stucco
    • Foundation: Slab
    • Roof: Concrete,Tile
    Condition
    • Turnkey
    • New construction: No
    • Year built: 2001

    Utilities & green energy

    • Sewer: Public Sewer
    • Water: Public
    • Utilities for property: Natural Gas Available, Phone Available, Sewer Available, Sewer Connected, Underground Utilities, Water Available, Water Connected

    Community & HOA

    Community
    • Features: Biking, Curbs, Gutter(s), Street Lights, Suburban, Sidewalks, Gated, Pool
    • Security: Carbon Monoxide Detector(s), Gated with Guard, Gated Community, Gated with Attendant, 24 Hour Security, Security Guard
    • Subdivision: ,Rancho Conejo
    HOA
    • Has HOA: Yes
    • Amenities included: Barbecue, Playground, Pickleball, Pool, Spa/Hot Tub
    • HOA fee: $142 monthly
    • HOA name: GOLD COAST
    • HOA phone: 805-499-7800
    Location
    • Region: Thousand Oaks

    Financial & listing details

    • Price per square foot: $503/sqft
    • Tax assessed value: $1,438,200
    • Annual tax amount: $15,848
    • Date on market: 6/19/2023
    • Cumulative days on market: 9 days
    • Listing terms: Cash,Conventional,Cal Vet Loan,FHA
    • Road surface type: Paved

    Price history

    DateEventPrice
    7/28/2023Sold$1,410,000+8.5%$503/sqft
    Source: CRMLS #SR23108535 Report a problem
    7/5/2023Contingent$1,299,990$463/sqft
    Source: CRMLS #SR23108535 Report a problem
    6/19/2023Listed for sale$1,299,990+138.1%$463/sqft
    Source: CRMLS #SR23108535 Report a problem
    6/15/2001Sold$546,000$195/sqft
    Source: Public Record Report a problem

    Public tax history

    YearProperty taxesTax assessment
    2025$15,848 +75.7%$1,438,200 +2%
    2024$9,022 $1,410,000 +76%
    2023$9,022 +1.9%$801,088 +2%
    2022$8,855 +1.9%$785,381 +2%
    2021$8,692 +5.7%$769,982 +1%
    2020$8,222 +2.7%$762,089 +2%
    2019$8,004 +2.2%$747,147 +2%
    2018$7,834 +2%$732,498 +2%
    2017$7,682 +1.1%$718,136 +2%
    2016$7,600 +1.9%$704,055 +1.5%
    2015$7,458 +1.6%$693,481 +2%
    2014$7,337 $679,899 +0.5%
    2013-- $676,827 +2%
    2012-- $663,557 +2%
    2011-- $650,547 +0.5%
    2009-- $647,222 +4%
    2007-- $622,092 +2%
    2006-- $609,895 +2%
    2005-- $597,937 +3.9%
    2003-- $575,473 +3.3%
    2002-- $556,837 +410.2%
    2001$1,356 +130.1%$109,143 +202.8%
    2000$589 $36,041
    Find assessor info on the county website

    Neighborhood: Newbury Park

    Nearby schools

    GreatSchools rating
    Schools provided by the listing agent
    • Elementary: Walnut
    • Middle: Sequoia
    • High: Newbury Park

    Source: CRMLS. This data may not be complete. We recommend contacting the local school district to confirm school assignments for this home.

    Get a cash offer in 3 minutes
    Find out how much your home could sell for in as little as 3 minutes with a no-obligation cash offer.
    Estimated market value
    $1,432,100
    Get a cash offer in 3 minutes
    Find out how much your home could sell for in as little as 3 minutes with a no-obligation cash offer.
    Estimated market value
    $1,432,100