This home has 14,000 square feet of luxurious living space, you can expect nothing but the best. The property boasts a range of top-of-the-line amenities that are sure to impress even the most discerning of homeowners! It is truly a dream come true for anyone who loves to have fun and stay active. With amazing amenities such as a bowling alley, half-court basketball court, gym, and even a hair salon, you'll never run out of things to do. Imagine bowling with friends on a rainy day, shooting hoops with your kids, or taking a dip in your sparkling pool! You'll love spending time outside, soaking up the sun, and enjoying the beautiful surroundings. There's also plenty of outdoor living space, where you can relax and unwind with family and friends. So why settle for a boring, ordinary home when you can have a one-of-a-kind home? With close proximity to DFW Airport, Shopping, dining, and more, your adventures are endless! Come see this amazing property today and start living your best life!
Sold
Price Unknown
2001 Rock Dove Ct, Westlake, TX 76262
5beds
14,935sqft
Single Family Residence
Built in 2013
1.46 Acres Lot
$8,716,800 Zestimate®
$--/sqft
$5,751 Estimated rent
Home value
$8,716,800
$7.50M - $10.02M
$5,751/mo
Zestimate® history
Owner options
List your home for rent
$5,751/mo
Rent Zestimate®
Find your next renter with Zillow Rental Manager. Plus, with online applications, you can quickly screen prospective tenants – for free.
$5,751/mo
Rent Zestimate®
Refinance and save
$3,250/mo
Est. payment
Refinancing to a lower rate could help reduce your monthly payments and save thousands over the life of the loan.
$3,250/mo
Est. payment
Explore your selling options
Work with a Zillow partner agent
Leverage their expertise and Zillow's premium Showcase listings to get your home seen by more buyers.
Get startedList with your own agent
Get your home in front of millions of buyers by listing it on Zillow.
Learn how to do itSell it yourself
Take full control of how buyers see your home on Zillow by listing For Sale by Owner (FSBO).
List your homeWhat's special
Half-court basketball courtBowling alleyTop-of-the-line amenitiesHair salon
Zillow last checked:
Listing updated:
Listed by:
Jamie Adams 0358381 817-235-4535,
Compass RE Texas, LLC. 214-814-8100,
Kelsi Couture 0629988 817-688-9492,
Compass RE Texas, LLC.
Bought with:
Tom Hughes
Compass RE Texas, LLC.
Source: NTREIS,MLS#: 20443461
Facts & features
Interior
Bedrooms & bathrooms
- Bedrooms: 5
- Bathrooms: 8
- Full bathrooms: 5
- 1/2 bathrooms: 3
Primary bedroom
- Features: Closet Cabinetry, Dual Sinks, Double Vanity, Fireplace, Sitting Area in Primary, Separate Shower, Walk-In Closet(s)
- Level: First
- Dimensions: 27 x 22
Primary bedroom
- Features: Other
- Level: First
- Dimensions: 15 x 18
Bedroom
- Features: En Suite Bathroom, Split Bedrooms, Walk-In Closet(s)
- Level: Second
- Dimensions: 18 x 17
Bedroom
- Features: En Suite Bathroom, Split Bedrooms, Walk-In Closet(s)
- Level: Second
- Dimensions: 19 x 14
Bedroom
- Features: En Suite Bathroom, Split Bedrooms, Walk-In Closet(s)
- Level: Second
- Dimensions: 19 x 18
Primary bathroom
- Features: Dual Sinks, Double Vanity, En Suite Bathroom, Granite Counters, Linen Closet, Multiple Shower Heads, Stone Counters, Sitting Area in Master, Sink, Separate Shower
- Level: First
- Dimensions: 23 x 14
Bonus room
- Level: First
- Dimensions: 5 x 8
Breakfast room nook
- Features: Breakfast Bar
- Level: First
- Dimensions: 14 x 14
Dining room
- Level: First
- Dimensions: 14 x 14
Exercise room
- Level: First
Other
- Level: Second
Other
- Features: Built-in Features, En Suite Bathroom, Garden Tub/Roman Tub
- Level: Second
Other
- Level: First
Other
- Level: Second
Game room
- Features: Built-in Features, Ceiling Fan(s)
- Level: First
- Dimensions: 28 x 25
Game room
- Features: Other
- Level: First
- Dimensions: 97 x 15
Game room
- Features: Built-in Features
- Level: Second
- Dimensions: 20 x 20
Gym
- Level: First
- Dimensions: 33 x 37
Half bath
- Level: First
Half bath
- Level: First
Half bath
- Level: First
Half bath
- Level: Second
Kitchen
- Features: Breakfast Bar, Built-in Features, Butler's Pantry, Ceiling Fan(s), Dual Sinks, Eat-in Kitchen, Granite Counters, Kitchen Island, Pantry, Pot Filler
- Level: First
- Dimensions: 14 x 20
Living room
- Features: Built-in Features, Fireplace
- Level: First
- Dimensions: 20 x 26
Living room
- Features: Built-in Features, Fireplace
- Level: First
- Dimensions: 25 x 25
Media room
- Level: First
- Dimensions: 16 x 18
Office
- Features: Built-in Features
- Level: First
- Dimensions: 14 x 14
Storage room
- Level: First
- Dimensions: 10 x 13
Storage room
- Level: Second
- Dimensions: 40 x 10
Utility room
- Level: First
Heating
- Fireplace(s), Zoned
Cooling
- Central Air, Ceiling Fan(s), Electric, Zoned
Appliances
- Included: Built-In Gas Range, Built-In Refrigerator, Double Oven, Dishwasher, Disposal, Gas Water Heater, Ice Maker, Microwave, Vented Exhaust Fan, Warming Drawer, Wine Cooler
- Laundry: Laundry in Utility Room
Features
- Wet Bar, Built-in Features, Chandelier, Decorative/Designer Lighting Fixtures, Double Vanity, Eat-in Kitchen, Granite Counters, High Speed Internet, Kitchen Island, Multiple Staircases, Open Floorplan, Other, Pantry, Cable TV, Vaulted Ceiling(s), Walk-In Closet(s), Wired for Sound
- Flooring: Carpet, Stone, Tile, Wood
- Windows: Window Coverings
- Has basement: No
- Number of fireplaces: 4
- Fireplace features: Bedroom, Gas, Great Room, Living Room, Outside
Interior area
- Total interior livable area: 14,935 sqft
Property
Parking
- Total spaces: 7
- Parking features: Circular Driveway, Epoxy Flooring, Garage, Garage Door Opener, Inside Entrance, Lighted, Garage Faces Side
- Attached garage spaces: 6
- Carport spaces: 1
- Covered spaces: 7
- Has uncovered spaces: Yes
Features
- Levels: Two
- Stories: 2
- Patio & porch: Covered, Deck, Patio
- Exterior features: Lighting, Outdoor Grill, Outdoor Kitchen, Outdoor Living Area, Other, Rain Gutters
- Pool features: In Ground, Pool
Lot
- Size: 1.46 Acres
- Features: Back Yard, Corner Lot, Cul-De-Sac, Lawn, Landscaped, Subdivision, Sprinkler System, Few Trees
Details
- Parcel number: 41621980
- Other equipment: Home Theater, Irrigation Equipment, Other
Construction
Type & style
- Home type: SingleFamily
- Architectural style: Contemporary/Modern,Mediterranean,Traditional,Detached
- Property subtype: Single Family Residence
Materials
- Stucco
- Foundation: Slab
- Roof: Tile
Condition
- Year built: 2013
Utilities & green energy
- Sewer: Public Sewer
- Water: Public
- Utilities for property: Sewer Available, Underground Utilities, Water Available, Cable Available
Community & HOA
Community
- Features: Curbs, Fenced Yard, Sidewalks, Trails/Paths, Gated
- Security: Security System, Fire Alarm, Gated Community, Smoke Detector(s), Security Guard, Security Lights, Gated with Guard
- Subdivision: Vaquero Residential Add
HOA
- Has HOA: Yes
- Services included: Association Management, Maintenance Grounds, Security
- HOA fee: $3,250 semi-annually
- HOA name: Guardian Vaquero HOA
- HOA phone: 817-379-3000
Location
- Region: Westlake
Financial & listing details
- Tax assessed value: $7,200,000
- Annual tax amount: $139,478
- Date on market: 1/18/2024
- Cumulative days on market: 17 days
- Listing terms: Cash,Conventional,Other
Price history
| Date | Event | Price |
|---|---|---|
| 1/16/2024 | Sold | -- |
Source: NTREIS #20443461 Report a problem | ||
| 1/12/2024 | Pending sale | $7,988,347$535/sqft |
Source: NTREIS #20443461 Report a problem | ||
| 1/12/2024 | Listed for sale | $7,988,347$535/sqft |
Source: NTREIS #20443461 Report a problem | ||
| 11/10/2023 | Listing removed | -- |
Source: NTREIS #20443461 Report a problem | ||
| 10/22/2023 | Listed for sale | $7,988,347$535/sqft |
Source: NTREIS #20443461 Report a problem | ||
Public tax history
| Year | Property taxes | Tax assessment |
|---|---|---|
| 2025 | $115,504 -7.6% | $7,200,000 |
| 2024 | $124,946 -17.5% | $7,200,000 -16.5% |
| 2023 | $151,503 +8.6% | $8,625,016 +24.9% |
| 2022 | $139,478 +22.3% | $6,906,989 +26.9% |
| 2021 | $114,056 -4.1% | $5,442,946 -1.5% |
| 2020 | $118,880 -0.6% | $5,526,255 -0.4% |
| 2019 | $119,635 +27.2% | $5,546,145 +33.3% |
| 2018 | $94,018 +1.3% | $4,159,170 +1.5% |
| 2017 | $92,800 -7.2% | $4,097,793 -6.4% |
| 2016 | $99,966 | $4,377,623 +140.2% |
| 2015 | -- | $1,822,600 |
| 2014 | -- | $1,822,600 +264.5% |
| 2013 | -- | $500,000 |
Find assessor info on the county website
Neighborhood: 76262
Nearby homes
- $1-- bd-- ba-- sqft2007 Rock Dove Ct, Westlake, TX 76262Off Market
- $3,844,0003 bd3 ba5.9k sqft2002 Wood Thrush Ct, Westlake, TX 76262Off Market
- $5,081,8005 bd7 ba8.7k sqft2000 Wood Thrush Ct, Westlake, TX 76262Off Market
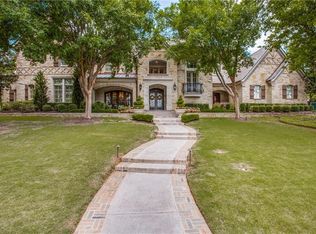
- $4,943,7004 bd6 ba7.5k sqft1861 Post Oak Place, Westlake, TX 76262Off Market
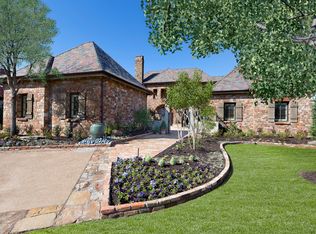
- $4,330,7005 bd7 ba6.4k sqft2005 Rock Dove Ct, Westlake, TX 76262Off Market
- $3,324,7003 bd-- ba5k sqft2000 Rock Dove Ct, Westlake, TX 76262Off Market
- $4,107,7530.71 acres2004 Wood Thrush Ct, Westlake, TX 76262Off Market
- $3,329,2004 bd5 ba5.5k sqft2002 Rock Dove Ct, Westlake, TX 76262Off Market
Nearby schools
GreatSchools rating
- 8/10Florence Elementary SchoolGrades: PK-4Distance: 2.4 mi
- 8/10Keller Middle SchoolGrades: 7-8Distance: 4.5 mi
- 8/10Keller High SchoolGrades: 9-12Distance: 3.6 mi
Schools provided by the listing agent
- Elementary: Florence
- Middle: Keller
- High: Keller
- District: Keller ISD
Source: NTREIS. This data may not be complete. We recommend contacting the local school district to confirm school assignments for this home.
Get a cash offer in 3 minutes
Find out how much your home could sell for in as little as 3 minutes with a no-obligation cash offer.
Estimated market value
$8,716,800
Get a cash offer in 3 minutes
Find out how much your home could sell for in as little as 3 minutes with a no-obligation cash offer.
Estimated market value
$8,716,800
- Texas
- Tarrant County
- Westlake
- 76262
- 2001 Rock Dove Ct
