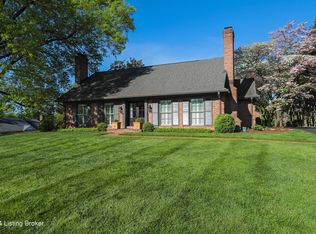
Nestled on a spacious three-quarter-acre lot in the highly sought-after Riverwood neighborhood--directly across from the historic grounds of Locust Grove--this stunning one-story residence offers the perfect blend of timeless charm, refined updates, and exceptional outdoor living. A mature landscape lines the peaceful, tree-shaded streets of Riverwood, complete with a neighborhood park and a sense of community that's truly rare. From the circle driveway, a brick walkway welcomes you to stately wood and glass French doors, opening to a welcoming foyer that immediately sets the tone for this open-concept home. Hardwood floors flow throughout the main living areas, beginning with a generous living room, framed by a large bay picture window, featuring a newly designed gas fireplace with built-in bench seating, storage, and warm sconce lighting. The heart of the home is the beautifully remodeled kitchen, showcasing white cabinetry, Carrara marble countertops, an enormous island with breakfast bar seating, stainless steel appliances, and a sun-drenched wall of windows overlooking the vaulted, covered lanai with wood plank ceiling detail. Adjacent to the kitchen, the cozy family room invites gatherings around a wood-burning brick hearth fireplace flanked by built-in bookcases and French doors which open to the covered lanai. A stylish butler's pantry/wet bar with a beverage fridge and butcher block countertop adds to the home's functionality and charm, seamlessly connecting to the elegant dining room with wall of windows offering sweeping views of the landscaped backyard. The home is designed for convenience with a mudroom featuring custom cubbies and closet space just inside the attached garage. Down the hall, a beautifully updated powder room gleams with Restoration Hardware accents, a pedestal sink, and custom tile accent wall. The private bedroom wing includes a luxurious primary suite with two custom closets and a spa-inspired ensuite bath complete with marble-topped double vanity, fully tiled walk-in shower with frameless glass, and a separate water closet. Three additional bedrooms offer unique features--built-in bunk beds, desk areas, and custom closet systems--while sharing a stunningly updated hall bath with double vanity, charming storage cabinetry, and a tub/shower combo. The lower level expands your living space with a wide-open layout ideal for a family room, billiards or game area, and even includes a fireplace with brick hearth for added warmth and comfort. A separate room with a closet and adjacent full bath--perfect for an office, guest space, or flex bedroom--adds versatility. A large laundry and utility room and abundant storage complete this level. Step outside, and you'll discover a backyard sanctuary designed for year-round enjoyment. Dine alfresco under the vaulted wood-covered lanai with an infrared heater, then gather around the outdoor stone fireplace on cool evenings. The terraced backyard is a peaceful haven, surrounded by mature trees and lush landscaping, and even includes a charming cottage-style playhouse that could easily double as a garden shed. This is more than a home--it's a lifestyle, in one of Louisville's most cherished neighborhoods. Come experience all the character, comfort, and convenience Riverwood has to offer.
Sold for $1,200,000
Zillow last checked:
Listing updated:
Bought with:
Neil Simmons, 201006
Rainey, Allen & Shaw REALTORS
Source: Metro Search Inc. LLC DBA Apex MLS,MLS#: 1683639
Price history
| Date | Event | Price |
|---|---|---|
| 4/29/2025 | Sold | $1,200,000+25.1%$279/sqft |
Source:  Metro Search Inc. LLC DBA Apex MLS #1683639 Report a problem Metro Search Inc. LLC DBA Apex MLS #1683639 Report a problem | ||
| 4/15/2025 | Pending sale | $959,000$223/sqft |
Source: Metro Search Inc. LLC DBA Apex MLS #1683639 Report a problem | ||
| 4/10/2025 | Listed for sale | $959,000+77.6%$223/sqft |
Source: Metro Search Inc. LLC DBA Apex MLS #1683639 Report a problem | ||
| 6/30/2014 | Sold | $540,000+12.5%$125/sqft |
Source: Metro Search Inc. LLC DBA Apex MLS #1389560 Report a problem | ||
| 2/16/2011 | Sold | $480,000+74.5%$112/sqft |
Source: Public Record Report a problem | ||
| 1/13/2009 | Sold | $275,000$64/sqft |
Source: Public Record Report a problem | ||
Nearby homes
Sell for more on Zillow
Get a Zillow Showcase℠ listing at no additional cost and you could sell for .
$1,208,800
2% more
+$24,176
With Zillow Showcase(estimated)
$1,232,976
