Skip main navigation
Active
  • $419,000

    2001 S Calumet Ave APT 302, Chicago, IL 60616

    2beds
    1,200sqft
    : 
    Loading
    Get pre-qualified
    Condominium, Single Family Residence
    Built in 1971
    -- sqft lot
    $413,100 Zestimate®
    $349/sqft
    $484/mo HOA

    What's special

    Cozy fireplaceFloor-to-ceiling windowsAbundant natural lightDesirable split-bedroom floor planSpacious open-concept layoutBright and inviting unitThoughtfully appointed kitchen
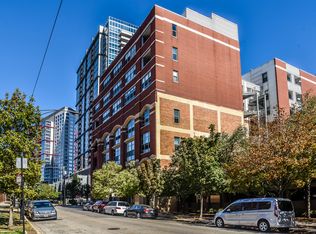
    Located in Chicago's coveted Historic Prairie District in the South Loop, this bright and inviting unit combines impressive 15-foot ceilings, abundant natural light, a spacious open-concept layout, and the rare convenience of two included parking spaces-one heated indoor garage space and one outdoor parking space, both included in the purchase price. The thoughtfully appointed kitchen features newer stainless steel appliances, granite countertops, tall oak cabinetry, a stylish tile backsplash, and generous prep space. A dedicated dining area flows seamlessly into the expansive living room, where floor-to-ceiling windows, a cozy fireplace, and access to a long private balcony create the perfect setting to relax or entertain while enjoying refreshing lake breezes. The desirable split-bedroom floor plan provides exceptional privacy, with both bedrooms offering generous proportions. The spacious primary suite easily accommodates a king-size bed and includes a walk-in closet, large windows that fill the space with natural light, and a bright en-suite bath with dual vanities. Additional highlights include low HOA dues that cover water and Google Fiber internet. This investor-friendly building offers excellent flexibility, making it an outstanding opportunity for both homeowners and investors alike. Don't miss this opportunity to own a beautiful home in one of the South Loop's most sought-after historic neighborhoods.
    5 days
    |
    464
    |
    32
    |

    Zillow last checked:

    Listing updated:

    Listed by:

    Armando Zires 847-902-2427,

    @properties Christie's International Real Estate

    Source: MRED as distributed by MLS GRID,MLS#: 12697008MLS Logo

    Loading...

      Facts & features

      Interior

      Bedrooms & bathrooms
      • Bedrooms: 2
      • Bathrooms: 2
      • Full bathrooms: 2
      Rooms
      • Room types: Foyer
      Primary bedroom
      • Features: Flooring (Carpet), Bathroom (Full)
      • Level: Main
      • Area: 182 Square Feet
      • Dimensions: 14X13
      Bedroom 2
      • Features: Flooring (Hardwood)
      • Level: Main
      • Area: 121 Square Feet
      • Dimensions: 11X11
      Dining room
      • Features: Flooring (Hardwood)
      • Level: Main
      • Area: 132 Square Feet
      • Dimensions: 12X11
      Foyer
      • Features: Flooring (Hardwood)
      • Level: Main
      • Area: 55 Square Feet
      • Dimensions: 11X5
      Kitchen
      • Features: Kitchen (Granite Counters), Flooring (Hardwood)
      • Level: Main
      • Area: 110 Square Feet
      • Dimensions: 11X10
      Living room
      • Features: Flooring (Hardwood)
      • Level: Main
      • Area: 285 Square Feet
      • Dimensions: 19X15
      Heating
      • Forced Air
      Cooling
      • Central Air
      Appliances
      • Included: Range, Microwave, Dishwasher, Refrigerator, Washer, Dryer, Stainless Steel Appliance(s)
      • Laundry: Washer Hookup, In Unit, Laundry Closet
      Features
      • Vaulted Ceiling(s), Storage, Walk-In Closet(s), Bookcases, Dining Combo, Granite Counters, Lobby
      • Flooring: Hardwood
      • Basement: None
      • Number of fireplaces: 1
      • Fireplace features: Gas Starter, Living Room
      Interior area
      • Total structure area: 0
      • Total interior livable area: 1,200 sqft

      Property

      Parking
      • Total spaces: 2
      • Parking features: Garage Door Opener, Heated Garage, Yes, Garage Owned, Attached, Side Apron, Parking Lot, Secured, Owned, Garage
      • Attached garage spaces: 1
      • Has uncovered spaces: Yes
      Accessibility
      • Accessibility features: No Disability Access
      Features
      • Exterior features: Balcony
      Details
      • Additional structures: Storage
      • Additional parcels included: 17223160071091
      • Parcel number: 17223160071013
      • Special conditions: List Broker Must Accompany

      Construction

      Type & style
      • Home type: Condo
      • Property subtype: Condominium, Single Family Residence
      Materials
      • Brick
      • Foundation: Concrete Perimeter
      Condition
      • New construction: No
      • Year built: 1971

      Utilities & green energy

      • Sewer: Public Sewer
      • Water: Public

      Community & HOA

      HOA
      • Has HOA: Yes
      • Amenities included: Bike Room/Bike Trails, Elevator in Residence, Storage, Elevator(s)
      • Services included: Water, Parking, Insurance, Exterior Maintenance, Internet
      • HOA fee: $484 monthly
      Location
      • Region: Chicago

      Financial & listing details

      • Price per square foot: $349/sqft
      • Tax assessed value: $308,410
      • Annual tax amount: $5,234
      • Date on market: 7/7/2026
      • Ownership: Condo

        Estimated market value

        $413,100

        $392,000 - $434,000

        $2,260/mo

        Price history

        DateEventPrice
        7/7/2026Listed for sale$419,000+33%$349/sqft
        Source: MRED as distributed by MLS GRID #12697008 Report a problem
        10/2/2015Sold$315,000$263/sqft
        Source: Public Record Report a problem

        Public tax history

        YearProperty taxesTax assessment
        2024-- $30,841 +21.2%
        2023$4,685 +3.1%$25,447
        2022$4,545 +1.9%$25,447
        2021$4,461 -5.3%$25,447 +4.9%
        2020$4,713 +2%$24,257 -8.2%
        2019$4,621 +1.7%$26,427
        2018$4,542 +29%$26,427 +34%
        2017$3,520 +2%$19,727
        2016$3,451 +10.1%$19,727
        2015$3,134 -12.4%$19,727 -9.7%
        2014$3,577 +2.3%$21,846
        2013$3,495 +0.6%$21,846
        2012$3,472 +12.9%$21,846 +4.1%
        2011$3,075 -1.5%$20,995
        2010$3,121 +4.1%$20,995
        2009$2,996 -5.6%$20,995 -12.5%
        2008$3,176 -3.2%$23,984 -3.6%
        2007$3,282 -0.7%$24,867
        2006$3,305 -5.3%$24,867 +7.3%
        2005$3,488 +1.5%$23,177
        2004$3,435 -6.3%$23,177
        2003$3,668 $23,177
        Find assessor info on the county website

        Monthly payment

        Est. payment

        Payment breakdown

        Explore the cost of this home by adjusting the details. Changes won't be saved.
        All calculations are estimates and provided by Zillow, Inc. for informational purposes only. Actual amounts may vary.
        HOA fees may include property taxes on listings classified as Co-Ops. Contact the listing agent and/or owner for fee details.
        Mortgage interest rates are dependent on a number of factors, including credit score, down payment, and repayment length. Interest rate data provided by Zillow Group Marketplace, Inc. as of 1/1/1970 from various mortgage lenders with which we have lead or other similar arrangements; the Estimated Payment is an average of those rates.
        See how much you could borrow to make a competitive offer.

        Climate risks

        Neighborhood: South Loop

        Getting around

        79 / 100
        Very Walkable
        78 / 100
        Excellent Transit
        88 / 100
        Very Bikeable

        Nearby schools

        GreatSchools rating
        Schools provided by the listing agent
        • District: 299

        Source: MRED as distributed by MLS GRID. This data may not be complete. We recommend contacting the local school district to confirm school assignments for this home.

        A local agent can set up tours, give advice and negotiate with sellers.

        A local lender can help you make sure your offer is ready when you are.

        Browse local experts

        Similar homes