Skip main navigation
Sold for $1,500,000
  • $1,500,000

    2001 S Clarkson Street, Denver, CO 80210

    4beds
    3,511sqft
    Duplex
    Built in 2024
    3,511 Square Feet Lot
    $1,418,200 Zestimate®
    $427/sqft
    $7,297 Estimated rent

    Home value

    $1,418,200

    $1.32M - $1.53M

    $7,297/mo

    Zestimate® history
    Loading
    Loading...

    Owner options

    List your home for rent

    $7,297/mo

    Rent Zestimate®

    Find your next renter with Zillow Rental Manager. Plus, with online applications, you can quickly screen prospective tenants – for free.

    Learn more

    $7,297/mo

    Rent Zestimate®

    Refinance and save

    $6,954/mo

    Est. payment

    Refinancing to a lower rate could help reduce your monthly payments and save thousands over the life of the loan.

    See today's rates

    $6,954/mo

    Est. payment

    Explore your selling options

    Work with a Zillow partner agent

    Leverage their expertise and Zillow's premium Showcase listings to get your home seen by more buyers.

    Get started

    List with your own agent

    Get your home in front of millions of buyers by listing it on Zillow.

    Learn how to do it

    Sell it yourself

    Take full control of how buyers see your home on Zillow by listing For Sale by Owner (FSBO).

    List your home

    What's special

    Denver tech centerBack yardWalking distanceQuiet street
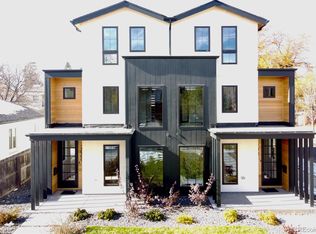
    Poised in Platte Park, this new construction residence flourishes with modern finishes. Picturesque landscaping surrounds a modern wood-paneled & stucco exterior with a covered porch. Further inside, an open-concept layout well-suited for entertaining unfolds with light wood flooring. Modern and timeless finishes throughout and illuminated by contemporary lighting. Grounded by a center island with seating, a stylish kitchen showcases sleek cabinetry and high-end appliances. A sleek fireplace warms a spacious living area as folding glass doors open to a private patio. A sizable primary suite is complemented by a spa-like bath and a large, walk-in, custom closet. Discover flexible living space on a finished lower level featuring a rec room with a wet bar and a beverage fridge. Retreat to a third-level entertaining area with a sleek wet bar with beverage center and access to an expansive rooftop deck with stunning views. Enjoy a coveted location within easy walking distance to fantastic shops and restaurants on Pearl St. and with proximity to Plat Park and Wash Park.

    Zillow last checked:

    Listing updated:

    Listed by:

    Bill Lyons 303-419-3034 Bill@devexproperties.com,

    Devex Realty, LLC

    Bought with:

    Paul Cunningham, 40042227

    RE/MAX of Cherry Creek

    Source: REcolorado as distributed by MLS GRID,MLS#: 7519710MLS Logo

    Facts & features

    Interior

    Bedrooms & bathrooms
    • Bedrooms: 4
    • Bathrooms: 5
    • Full bathrooms: 3
    • 3/4 bathrooms: 1
    • 1/2 bathrooms: 1
    • Main level bathrooms: 1
    Primary bedroom
    • Level: Upper
    Bedroom
    • Level: Basement
    Bedroom
    • Level: Upper
    Bedroom
    • Level: Upper
    Primary bathroom
    • Level: Upper
    Bathroom
    • Level: Basement
    Bathroom
    • Level: Main
    Bathroom
    • Level: Upper
    Bathroom
    • Level: Upper
    Dining room
    • Level: Main
    Kitchen
    • Level: Main
    Laundry
    • Level: Upper
    Living room
    • Level: Basement
    Living room
    • Level: Main
    Loft
    • Level: Upper
    Mud room
    • Level: Main
    Heating
    • Forced Air
    Cooling
    • Central Air
    Appliances
    • Included: Bar Fridge, Freezer, Microwave, Range, Refrigerator, Tankless Water Heater
    Features
    • Five Piece Bath, Kitchen Island, Open Floorplan, Primary Suite, Radon Mitigation System, Smart Thermostat, Smoke Free, Solid Surface Counters, Wired for Data
    • Flooring: Carpet, Tile, Wood
    • Basement: Finished,Full,Sump Pump
    • Number of fireplaces: 1
    • Fireplace features: Family Room
    • Common walls with other units/homes: End Unit,1 Common Wall
    Interior area
    • Total structure area: 3,511
    • Total interior livable area: 3,511 sqft
    • Finished area above ground: 2,544
    • Finished area below ground: 967

    Property

    Parking
    • Total spaces: 2
    • Parking features: Garage
    • Garage spaces: 2
    Features
    • Levels: Three Or More
    • Patio & porch: Covered, Front Porch
    • Exterior features: Gas Valve, Private Yard, Rain Gutters
    • Fencing: Partial
    Lot
    • Size: 3,511 sqft
    • Features: Level
    Details
    • Parcel number: 527118030
    • Zoning: U-SU-C1
    • Special conditions: Standard

    Construction

    Type & style
    • Home type: SingleFamily
    • Property subtype: Duplex
    • Attached to another structure: Yes
    Materials
    • Cement Siding, Frame, Stucco
    • Foundation: Structural
    • Roof: Composition,Membrane
    Condition
    • New Construction
    • New construction: Yes
    • Year built: 2024
    Details
    • Warranty included: Yes

    Utilities & green energy

    • Electric: 110V, 220 Volts, 220 Volts in Garage
    • Sewer: Public Sewer
    • Water: Public
    • Utilities for property: Cable Available, Electricity Connected, Internet Access (Wired), Natural Gas Connected, Phone Available

    Community & neighborhood

    Security
    • Security features: Radon Detector, Smoke Detector(s), Video Doorbell
    Location
    • Region: Denver
    • Subdivision: Plat Park

    Other

    Other facts
    • Listing terms: 1031 Exchange,Cash,Conventional
    • Ownership: Corporation/Trust
    • Road surface type: Alley Paved, Paved

    Price history

    DateEventPrice
    12/27/2024Sold$1,500,000-6.2%$427/sqft
    Source: REcolorado as distributed by MLS GRID #7519710 Report a problem
    12/5/2024Pending sale$1,599,000$455/sqft
    Source: REcolorado as distributed by MLS GRID #7519710 Report a problem
    11/26/2024Price change$1,599,000-3%$455/sqft
    Source: REcolorado as distributed by MLS GRID #7519710 Report a problem
    9/23/2024Price change$1,649,000-2.7%$470/sqft
    Source: REcolorado as distributed by MLS GRID #7519710 Report a problem
    7/18/2024Listed for sale$1,695,000+93.7%$483/sqft
    Source: REcolorado as distributed by MLS GRID #7519710 Report a problem
    9/7/2022Sold$875,000+242.5%$249/sqft
    Source: Public Record Report a problem
    8/7/2021Listing removed--
    Source: Zillow Rental Manager Report a problem
    8/3/2021Listed for rent$2,050+17.1%$1/sqft
    Source: Zillow Rental Manager Report a problem
    3/24/2021Listing removed--
    Source: Owner Report a problem
    10/27/2017Listing removed$1,750
    Source: Owner Report a problem
    10/25/2017Price change$1,750-2.8%
    Source: Owner Report a problem
    10/11/2017Price change$1,800-7.7%$1/sqft
    Source: Owner Report a problem
    8/4/2017Listed for rent$1,950$1/sqft
    Source: Owner Report a problem
    2/5/2014Sold$255,500+16.1%$73/sqft
    Source: Public Record Report a problem
    3/21/2006Sold$220,000+37.9%$63/sqft
    Source: Public Record Report a problem
    9/2/1994Sold$159,500$45/sqft
    Source: Public Record Report a problem

    Public tax history

    Tax history is unavailable.

    Find assessor info on the county website

    Neighborhood: Platt Park

    Nearby schools

    GreatSchools rating
    Schools provided by the listing agent
    • Elementary: Asbury
    • Middle: Grant
    • High: South
    • District: Denver 1

    Source: REcolorado as distributed by MLS GRID. This data may not be complete. We recommend contacting the local school district to confirm school assignments for this home.

    Get a cash offer in 3 minutes
    Find out how much your home could sell for in as little as 3 minutes with a no-obligation cash offer.
    Estimated market value
    $1,418,200
    Get a cash offer in 3 minutes
    Find out how much your home could sell for in as little as 3 minutes with a no-obligation cash offer.
    Estimated market value
    $1,418,200