Skip main navigation
Closed
  • $261,500

    2001 S Vine St, Urbana, IL 61801

    3beds
    1,467sqft
    Single Family Residence
    Built in ----
    -- sqft lot
    $268,700 Zestimate®
    $178/sqft
    $2,100 Estimated rent

    Home value

    $268,700

    $239,000 - $301,000

    $2,100/mo

    Zestimate® history
    Loading
    Loading...

    Owner options

    List your home for rent

    $2,100/mo

    Rent Zestimate®

    Find your next renter with Zillow Rental Manager. Plus, with online applications, you can quickly screen prospective tenants – for free.

    Learn more

    $2,100/mo

    Rent Zestimate®

    Refinance and save

    $1,883/mo

    Est. payment

    Refinancing to a lower rate could help reduce your monthly payments and save thousands over the life of the loan.

    See today's rates

    $1,883/mo

    Est. payment

    Explore your selling options

    Work with a Zillow partner agent

    Leverage their expertise and Zillow's premium Showcase listings to get your home seen by more buyers.

    Get started

    List with your own agent

    Get your home in front of millions of buyers by listing it on Zillow.

    Learn how to do it

    Sell it yourself

    Take full control of how buyers see your home on Zillow by listing For Sale by Owner (FSBO).

    List your home

    What's special

    Wood burning rumford fireplaceModern cabinetryRaised vegetable gardenCurved glass block wallPlaster arched ceilingCorner lotUnique family room
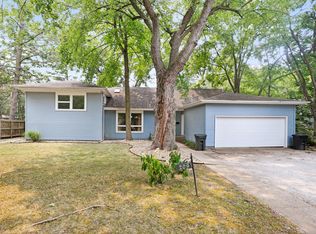
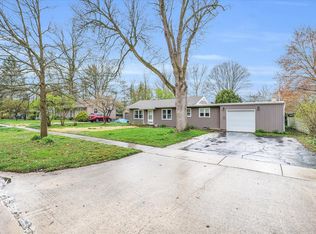
    3 bedroom, 1.5 bath, cozy cedar shake cottage perfectly situated on a corner lot in desirable Urbana location! Truly one of a kind home. Wonderfully landscaped .28 acre lot! Updated kitchen with quartz countertops, modern cabinetry, and updated appliances. Unique family room overlooking the large backyard featuring a wood burning Rumford fireplace, plaster arched ceiling, curved glass block wall, many windows, and sliding door that goes out to a large wood deck. The living room and dining room are directly off the updated kitchen and create a great space to enjoy the home. Many trees, plants, shrubs, and a raised vegetable garden! All appliances stay with home. The detached 2 car garage is heated and has multiple 240v outlets, perfect for a workshop or hobbyist. Excellent location .5 miles from Blair Park, .7 miles to Meadowbrook Park and 1 mile to the University of Illinois campus. Brand new roof in 2018 with 50 year shingles and warranty that passes on to the buyer!

    Zillow last checked:

    Listing updated:

    Listing courtesy of:

    Mark Panno 815-674-5598,

    KELLER WILLIAMS-TREC

    Bought with:

    Tonya Yeazel

    KELLER WILLIAMS-TREC

    Source: MRED as distributed by MLS GRID,MLS#: 12337414MLS Logo

    Facts & features

    Interior

    Bedrooms & bathrooms
    • Bedrooms: 3
    • Bathrooms: 2
    • Full bathrooms: 1
    • 1/2 bathrooms: 1
    Primary bedroom
    • Features: Flooring (Wood Laminate)
    • Level: Main
    • Area: 144 Square Feet
    • Dimensions: 12X12
    Bedroom 2
    • Features: Flooring (Wood Laminate)
    • Level: Main
    • Area: 180 Square Feet
    • Dimensions: 12X15
    Bedroom 3
    • Features: Flooring (Wood Laminate)
    • Level: Main
    • Area: 144 Square Feet
    • Dimensions: 12X12
    Dining room
    • Features: Flooring (Wood Laminate)
    • Level: Main
    • Area: 96 Square Feet
    • Dimensions: 12X8
    Family room
    • Features: Flooring (Ceramic Tile)
    • Level: Main
    • Area: 209 Square Feet
    • Dimensions: 19X11
    Kitchen
    • Features: Kitchen (Eating Area-Table Space, Galley), Flooring (Ceramic Tile)
    • Level: Main
    • Area: 112 Square Feet
    • Dimensions: 8X14
    Laundry
    • Level: Main
    • Area: 24 Square Feet
    • Dimensions: 3X8
    Living room
    • Features: Flooring (Wood Laminate)
    • Level: Main
    • Area: 220 Square Feet
    • Dimensions: 20X11
    Heating
    • Natural Gas, Steam, Radiant Floor
    Cooling
    • Central Air
    Appliances
    • Included: Range, Microwave, Dishwasher, Refrigerator
    • Laundry: Main Level
    Features
    • 1st Floor Bedroom, 1st Floor Full Bath
    • Windows: Skylight(s)
    • Basement: None
    • Attic: Unfinished
    • Number of fireplaces: 1
    • Fireplace features: Wood Burning, Family Room
    Interior area
    • Total structure area: 1,467
    • Total interior livable area: 1,467 sqft
    • Finished area below ground: 0

    Property

    Parking
    • Total spaces: 2
    • Parking features: Concrete, Garage Door Opener, Heated Garage, On Site, Garage Owned, Detached, Garage
    • Garage spaces: 2
    • Has uncovered spaces: Yes
    Accessibility
    • Accessibility features: No Disability Access
    Features
    • Stories: 1
    • Patio & porch: Deck
    Lot
    • Dimensions: 80.47X87.89X135.24X16X85
    • Features: Corner Lot
    Details
    • Parcel number: 932120254027
    • Special conditions: None

    Construction

    Type & style
    • Home type: SingleFamily
    • Architectural style: Cottage
    • Property subtype: Single Family Residence
    Materials
    • Cedar
    • Foundation: Concrete Perimeter, Other
    • Roof: Asphalt
    Condition
    • New construction: No

    Utilities & green energy

    • Electric: 200+ Amp Service
    • Sewer: Public Sewer
    • Water: Public

    Community & neighborhood

    Location
    • Region: Urbana

    HOA & financial

    HOA
    • Services included: None

    Other

    Other facts
    • Listing terms: Conventional
    • Ownership: Fee Simple

    Price history

    DateEventPrice
    5/22/2025Sold$261,500+4.6%$178/sqft
    Source: MRED as distributed by MLS GRID #12337414 Report a problem
    4/22/2025Contingent$249,900$170/sqft
    Source: MRED as distributed by MLS GRID #12337414 Report a problem
    4/17/2025Listed for sale$249,900+53.3%$170/sqft
    Source: MRED as distributed by MLS GRID #12337414 Report a problem
    8/3/2017Sold$163,000-1.2%$111/sqft
    Source: Public Record Report a problem
    6/3/2017Pending sale$165,000$112/sqft
    Source: Coldwell Banker The Real Estate Group #09642354 Report a problem
    5/31/2017Listed for sale$165,000+13.8%$112/sqft
    Source: CB Honig Bell-Champaign #09642354 Report a problem
    7/27/2005Sold$145,000$99/sqft
    Source: Public Record Report a problem

    Public tax history

    YearProperty taxesTax assessment
    2024$5,786 +7.4%$62,100 +9.6%
    2023$5,389 +7.8%$56,660 +8.6%
    2022$4,997 +8.6%$52,170 +7.3%
    2021$4,601 +11%$48,620 +9.2%
    2020$4,145 +3.3%$44,530
    2019$4,014 $44,530 -0.7%
    2018$4,014 -0.9%$44,850 +2.2%
    2017$4,050 +2.9%$43,890 +2%
    2016$3,936 $43,030
    2015$3,936 +0.3%$43,030
    2014$3,926 +1.3%$43,030
    2013$3,874 +11.6%$43,030
    2012$3,470 -0.2%$43,030
    2011$3,476 +0.8%$43,030 -6.5%
    2010$3,447 $46,030 -1.2%
    2009-- $46,590 +0.3%
    2008-- $46,440 +1.8%
    2007$3,192 +1.5%$45,620 +5.3%
    2006$3,145 +6.9%$43,310 +6.6%
    2005$2,941 +5.3%$40,620 +3.2%
    2004$2,792 +1.5%$39,360 +6.5%
    2003$2,752 +7.2%$36,970 +11%
    2002$2,569 +4.6%$33,300 +4.2%
    2001$2,456 +3%$31,950 +2.3%
    2000$2,383 $31,230

    Find assessor info on the county website

    Neighborhood: 61801

    Nearby schools

    GreatSchools rating
    Schools provided by the listing agent
    • Elementary: Yankee Ridge Elementary School
    • Middle: Urbana Middle School
    • High: Urbana High School
    • District: 116

    Source: MRED as distributed by MLS GRID. This data may not be complete. We recommend contacting the local school district to confirm school assignments for this home.

    Get pre-qualified for a loan
    At Zillow Home Loans, we can pre-qualify you in as little as 5 minutes with no impact to your credit score.

    An equal housing lender. NMLS #10287.

    Sell for more on Zillow
    Get a Zillow Showcase℠ listing at no additional cost and you could sell for .
    $268,700
    2% more
    +$5,374
    With Zillow Showcase(estimated)
    $274,074