Skip main navigation
Active
  • $479,960

    2001 SW 5th Pl #Puh5cc, Battle Ground, WA 98604

    3beds
    1,600sqft
    : 
    Loading
    Get pre-qualified
    Residential, Single Family Residence
    Built in 2024
    3,484 Square Feet Lot
    $-- Zestimate®
    $300/sqft
    $57/mo HOA

    What's special

    Versatile loftCovered patioSleek kitchenPowder roomFull kitchen appliance packagePocket officeLight neutral palette
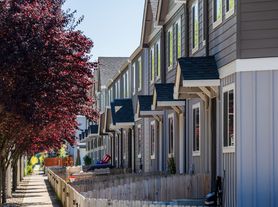
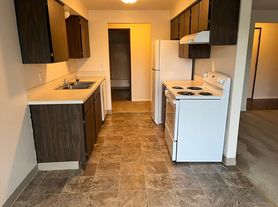
    This is our model home-Step into The Vance, a beautifully designed 2-story cottage in the Seasons at Maple Grove community. Move in ready! This home offers special financing through builders in-house lender with interest rate promotion available! With 1,600 sq/ft of thoughtfully crafted living space, this 3-bedroom, 2.5-bath home invites you to imagine life in a place that feels both modern and warm. As you enter, you’re greeted by soaring 9-ft ceilings, 8-ft doors, and a light, neutral palette ready for your personal touch. The main floor offers a spacious great room that flows into a dining nook and a sleek kitchen—complete with quartz countertops, stainless steel appliances, 8ft doors on main floor, a center island, and a walk-in pantry. A pocket office and powder room provide extra convenience for remote work and guests. Upstairs, enjoy a versatile loft, laundry room, three total bedrooms, and two full baths. The private primary suite features a walk-in closet and a relaxing ensuite bath—your perfect retreat at the end of the day. Step outside to a fenced backyard with a covered patio—ideal for year-round enjoyment. A low-maintenance front yard with sprinklers means more time relaxing and less time working. This home also includes a full kitchen appliance package and front landscaping. Whether you're entertaining, working from home, or simply relaxing, The Vance delivers comfort, functionality, and charm at an incredible value. Photos are just sample photos from this floorplan on a different lot! Actual finishes may differ from what's in these photos.
    5 days
    |
    130
    |
    3
    |

    Likely to sell faster than

    Zillow last checked:

    Listing updated:

    Listed by:

    Travis Hunter 360-607-7472,

    SEKISUI HOUSE PNW, INC.,

    Cari West 971-232-7791,

    SEKISUI HOUSE PNW, INC.

    Source: RMLS (OR),MLS#: 517543740MLS Logo

    Loading...

      Facts & features

      Interior

      Bedrooms & bathrooms
      • Bedrooms: 3
      • Bathrooms: 3
      • Full bathrooms: 2
      • Partial bathrooms: 1
      • Main level bathrooms: 1
      Rooms
      • Room types: Loft, Laundry, Nook, Bedroom 2, Bedroom 3, Dining Room, Family Room, Kitchen, Living Room, Primary Bedroom
      Primary bedroom
      • Features: Ensuite, Walkin Closet, Wallto Wall Carpet
      • Level: Upper
      • Area: 195
      • Dimensions: 13 x 15
      Bedroom 2
      • Features: Closet, Wallto Wall Carpet
      • Level: Upper
      • Area: 99
      • Dimensions: 9 x 11
      Bedroom 3
      • Features: Closet, Wallto Wall Carpet
      • Level: Upper
      • Area: 99
      • Dimensions: 9 x 11
      Dining room
      • Features: Closet, High Ceilings, Laminate Flooring
      • Level: Main
      • Area: 120
      • Dimensions: 8 x 15
      Kitchen
      • Features: Dishwasher, Disposal, Island, Microwave, Pantry, Free Standing Range, High Ceilings, Laminate Flooring, Quartz
      • Level: Main
      • Area: 108
      • Width: 12
      Living room
      • Features: High Ceilings, Laminate Flooring
      • Level: Main
      • Area: 120
      • Dimensions: 12 x 10
      Heating
      • Forced Air 95 Plus, Heat Pump
      Cooling
      • Heat Pump
      Appliances
      • Included: Dishwasher, Disposal, Free-Standing Range, Free-Standing Refrigerator, Microwave, Plumbed For Ice Maker, Stainless Steel Appliance(s), Electric Water Heater
      • Laundry: Laundry Room
      Features
      • High Ceilings, High Speed Internet, Quartz, Closet, Kitchen Island, Pantry, Walk-In Closet(s)
      • Flooring: Vinyl, Wall to Wall Carpet, Laminate
      • Windows: Double Pane Windows, Vinyl Frames
      • Basement: Crawl Space
      Interior area
      • Total structure area: 1,600
      • Total interior livable area: 1,600 sqft

      Property

      Parking
      • Total spaces: 1
      • Parking features: Driveway, On Street, Garage Door Opener, Attached
      • Attached garage spaces: 1
      • Has uncovered spaces: Yes
      Accessibility
      • Accessibility features: Garage On Main, Accessibility
      Features
      • Levels: Two
      • Stories: 2
      • Patio & porch: Covered Patio, Patio, Porch
      • Exterior features: Yard
      • Fencing: Fenced
      Lot
      • Size: 3,484 Square Feet
      • Features: Level, Trees, Sprinkler, SqFt 3000 to 4999
      Details
      • Parcel number: 986067672
      • Zoning: R10

      Construction

      Type & style
      • Home type: SingleFamily
      • Architectural style: Craftsman
      • Property subtype: Residential, Single Family Residence
      Materials
      • Cement Siding, Cultured Stone, Shake Siding
      • Foundation: Concrete Perimeter
      • Roof: Composition,Shingle
      Condition
      • New Construction
      • New construction: Yes
      • Year built: 2024
      Details
      • Warranty included: Yes

      Utilities & green energy

      • Sewer: Public Sewer
      • Water: Public
      • Utilities for property: Cable Connected
      Green energy
      • Indoor air quality: Lo VOC Material

      Community & HOA

      Community
      • Security: Sidewalk
      HOA
      • Has HOA: Yes
      • Amenities included: Management, Road Maintenance
      • HOA fee: $57 monthly
      Location
      • Region: Battle Ground

      Financial & listing details

      • Price per square foot: $300/sqft
      • Annual tax amount: $2,950
      • Date on market: 7/6/2026
      • Listing terms: Call Listing Agent,Cash,Conventional,FHA,VA Loan
      • Road surface type: Concrete, Paved

        Estimated market value

        Not available

        Estimated sales range

        Not available

        Not available

        Price history

        DateEventPrice
        7/6/2026Listed for sale$479,960$300/sqft
        Source: RMLS (OR) #517543740 Report a problem

        Public tax history

        Tax history is unavailable.

        Monthly payment

        Est. payment

        Payment breakdown

        Explore the cost of this home by adjusting the details. Changes won't be saved.
        All calculations are estimates and provided by Zillow, Inc. for informational purposes only. Actual amounts may vary.
        HOA fees may include property taxes on listings classified as Co-Ops. Contact the listing agent and/or owner for fee details.
        Mortgage interest rates are dependent on a number of factors, including credit score, down payment, and repayment length. Interest rate data provided by Zillow Group Marketplace, Inc. as of 1/1/1970 from various mortgage lenders with which we have lead or other similar arrangements; the Estimated Payment is an average of those rates.
        See how much you could borrow to make a competitive offer.

        Climate risks

        Neighborhood: 98604

        Getting around

        46 / 100
        Car-Dependent
        59 / 100
        Bikeable

        Nearby schools

        GreatSchools rating
        Schools provided by the listing agent
        • Elementary: Maple Grove
        • Middle: Tukes Valley
        • High: Battle Ground

        Source: RMLS (OR). This data may not be complete. We recommend contacting the local school district to confirm school assignments for this home.

        A local agent can set up tours, give advice and negotiate with sellers.

        Browse local experts

        Similar homes