Welcome home to this charming 2-bedroom, 1-bath home featuring a spacious living room with hardwood floors and a formal dining room. The updated kitchen and bathroom offer modern touches while maintaining the home's character. Enjoy relaxing or entertaining outdoors on the covered porch and deck. Don't miss this move-in-ready home with comfortable living spaces inside and out.
For sale
Price cut: $5.1K (9/18)
$109,900
2001 SW Buchanan St, Topeka, KS 66604
2beds
1,260sqft
Single Family Residence, Residential
Built in 1926
5,662 Square Feet Lot
$-- Zestimate®
$87/sqft
$-- HOA
What's special
Formal dining roomCovered porchHardwood floorsUpdated kitchen
- 61 days
- 420
- 63
Zillow last checked:
Listing updated:
Listed by:
Kristen Cummings 785-633-4359,
Genesis, LLC, Realtors
Source: Sunflower AOR as distributed by MLS GRID,MLS#: 245772
Facts & features
Interior
Bedrooms & bathrooms
- Bedrooms: 2
- Bathrooms: 1
- Full bathrooms: 1
Rooms
- Room types: Formal Living Room
Primary bedroom
- Level: Upper
- Area: 183.69
- Dimensions: 15.7 x 11.7
Bedroom 2
- Level: Upper
- Area: 136.5
- Dimensions: 13 x 10.5
Dining room
- Level: Main
- Area: 159.96
- Dimensions: 12.9 x 12.4
Kitchen
- Level: Main
- Area: 83.22
- Dimensions: 11.4 x 7.3
Laundry
- Level: Lower
Living room
- Level: Main
- Area: 187.2
- Dimensions: 15.6 x 12
Heating
- Has Heating (Unspecified Type)
Cooling
- Central Air
Appliances
- Laundry: In Basement
Features
- Flooring: Hardwood
- Basement: Full
- Has fireplace: No
Interior area
- Total structure area: 1,260
- Total interior livable area: 1,260 sqft
- Finished area above ground: 1,260
- Finished area below ground: 0
Property
Parking
- Total spaces: 1
- Parking features: Detached
- Garage spaces: 1
Features
- Levels: Two
- Patio & porch: Deck
- Fencing: Fenced
Lot
- Size: 5,662 Square Feet
- Features: Corner Lot
Details
- Parcel number: R44776
- Special conditions: Standard
Construction
Type & style
- Home type: SingleFamily
- Property subtype: Single Family Residence, Residential
Materials
- Stucco
- Roof: Composition
Condition
- Year built: 1926
Utilities & green energy
- Water: Public
Community & HOA
Community
- Subdivision: Home Builders Addition
HOA
- Has HOA: No
Location
- Region: Topeka
Financial & listing details
- Price per square foot: $87/sqft
- Tax assessed value: $92,890
- Annual tax amount: $1,442
- Date on market: 7/27/2026
- Cumulative days on market: 62 days
Estimated market value
Not available
Estimated sales range
Not available
Not available
Price history
| Date | Event | Price |
|---|---|---|
| 9/18/2026 | Price change | $109,900-4.4%$87/sqft |
Source:  Sunflower AOR as distributed by MLS GRID #245772 Report a problem Sunflower AOR as distributed by MLS GRID #245772 Report a problem | ||
| 9/9/2026 | Price change | $115,000-6.9%$91/sqft |
Source: Sunflower AOR as distributed by MLS GRID #245772 Report a problem | ||
| 8/22/2026 | Price change | $123,500-4.9%$98/sqft |
Source: Sunflower AOR as distributed by MLS GRID #245772 Report a problem | ||
| 7/27/2026 | Listed for sale | $129,900+333%$103/sqft |
Source: Sunflower AOR as distributed by MLS GRID #245772 Report a problem | ||
| 6/16/2015 | Sold | -- |
Source: Sunflower AOR as distributed by MLS GRID #183896 Report a problem | ||
| 5/2/2015 | Listed for sale | $30,000-47.3%$24/sqft |
Source: RE/MAX Associates Of Topeka #183896 Report a problem | ||
| 3/21/2014 | Sold | -- |
Source: Public Record Report a problem | ||
| 9/24/2013 | Listing removed | $56,950$45/sqft |
Source: Coldwell Banker Griffith & Blair American Home #173830 Report a problem | ||
| 6/13/2013 | Listed for sale | $56,950$45/sqft |
Source: Coldwell Banker Griffith & Blair American Home #173830 Report a problem | ||
| 9/14/2010 | Sold | -- |
Source: Sunflower AOR as distributed by MLS GRID #157670 Report a problem | ||
Public tax history
| Year | Property taxes | Tax assessment |
|---|---|---|
| 2025 | $1,442 +7.4% | $10,682 +5% |
| 2024 | $1,343 +0.2% | $10,174 +6% |
| 2023 | $1,340 +3.4% | $9,598 +7% |
| 2022 | $1,295 +31% | $8,970 +38.8% |
| 2021 | $988 | $6,463 +13.3% |
| 2020 | -- | $5,703 +2% |
| 2019 | $844 +3.1% | $5,591 +3% |
| 2018 | $819 -0.2% | $5,428 |
| 2017 | $821 -2.7% | $5,428 -2.5% |
| 2014 | $844 | $5,567 -12.8% |
| 2010 | -- | $6,383 |
| 2008 | -- | $6,383 +2% |
| 2007 | -- | $6,256 |
| 2006 | -- | $6,256 +60.9% |
| 2005 | -- | $3,887 |
| 2004 | -- | $3,887 |
| 2003 | -- | $3,887 +5.9% |
| 2002 | -- | $3,669 +7.1% |
| 2000 | -- | $3,427 |
Find assessor info on the county website
Monthly payment
Est. payment
Payment breakdown
Explore the cost of this home by adjusting the details. Changes won't be saved.Climate risks
Neighborhood: Chesney Park
Nearby schools
Schools provided by the listing agent
- Elementary: Randolph Elementary School/USD 501
- Middle: Robinson Middle School/USD 501
- High: Topeka High School/USD 501
Source: Sunflower AOR as distributed by MLS GRID. This data may not be complete. We recommend contacting the local school district to confirm school assignments for this home.
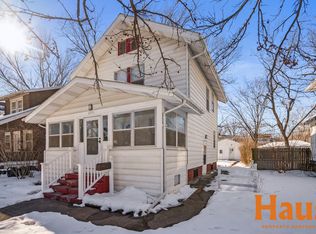
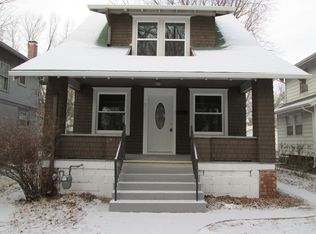
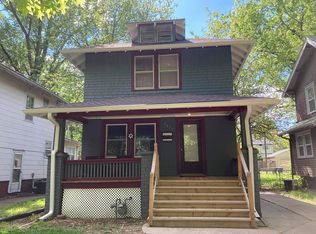
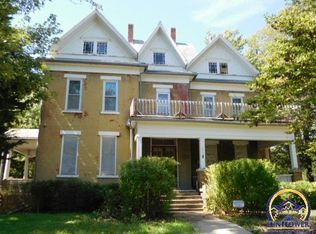
Similar homes
- $119,0003 bd2 ba1.5k sqft1216 SW Boswell Ave, Topeka, KS 66604For Sale
 MLS ID #245852, Patrick Habiger, KW One Legacy Partners, LLC. Sunflower AOR as distributed by MLS GRID
 - $109,9003 bd2 ba1k sqft1431 SW Tyler St, Topeka, KS 66612For Sale
 MLS ID #246431, Cathy Lutz, Berkshire Hathaway First. Sunflower AOR as distributed by MLS GRID
 - $89,9004 bd2 ba1.4k sqft1607 SW Buchanan St, Topeka, KS 66604For Sale
 MLS ID #244676, Sherrill Shepard, Better Homes and Gardens Real. Sunflower AOR as distributed by MLS GRID
 - $120,0002 bd1 ba720 sqft1024 SE 33rd Ter, Topeka, KS 66605For Sale
 MLS ID #246763, Edgar Perez, Prime Realty, LLC. Sunflower AOR as distributed by MLS GRID
