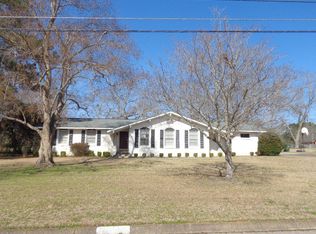
Welcome to this well-maintained 4 bedroom, 2 bath all-brick home located in the desirable Lakewood subdivision. Situated on a spacious 0.44 acre corner lot, this property offers great curb appeal, a functional layout, and plenty of indoor and outdoor living space. Inside, you'll find a bright, open kitchen featuring a spacious pull-out pantry, kitchen island and a large bar/countertop area that connects easily to the open family room. The family room features a wood-burning fireplace (inspected and cleaned). An optional electric fireplace insert is also included. A second living room and separate dining room can also be used as flex space, a home office or playroom. The primary suite features a walk-in closet and ensuite bathroom. Major updates include a newer Trane HVAC system (2023), newer water heater (2021), a durable metal roof (<10 years), and newer windows. Additionally, new LVP flooring was added in the bedrooms recently, as well as new ceiling fans and lighting. Outside, enjoy a private backyard surrounded by a tall vinyl fence, a large enclosed screened porch, and an expansive concrete deck area perfect for relaxing, entertaining, or outdoor dining. Parking options are excellent with a 2-car garage with opener plus a single attached carport. With its all-brick exterior, desirable location, and generous outdoor spaces, this Lakewood home is move-in ready and waiting for your personal touches.
Sold for $250,000
Street View
$250,000
2001 Saddlewood Trl, Dothan, AL 36301
4beds
2,166sqft
Single Family Residence
Built in 1971
0.44 Acres Lot
$250,100 Zestimate®
$115/sqft
$2,305 Estimated rent
Home value
$250,100
$238,000 - $263,000
$2,305/mo
Zestimate® history
Owner options
List your home for rent
$2,305/mo
Rent Zestimate®
Find your next renter with Zillow Rental Manager. Plus, with online applications, you can quickly screen prospective tenants – for free.
$2,305/mo
Rent Zestimate®
Refinance and save
$1,546/mo
Est. payment
Refinancing to a lower rate could help reduce your monthly payments and save thousands over the life of the loan.
$1,546/mo
Est. payment
Explore your selling options
Work with a Zillow partner agent
Leverage their expertise and Zillow's premium Showcase listings to get your home seen by more buyers.
Get startedList with your own agent
Get your home in front of millions of buyers by listing it on Zillow.
Learn how to do itSell it yourself
Take full control of how buyers see your home on Zillow by listing For Sale by Owner (FSBO).
List your homeWhat's special
Great curb appealNewer windowsAll-brick exteriorWood-burning fireplaceLarge enclosed screened porchSeparate dining roomKitchen island
Zillow last checked:
Listing updated:
Listed by:
Hannah Pendleton 334-796-7729,
1st Class Real Estate Wiregrass
Bought with:
Nikki Santora, 87567
Coldwell Banker/Alfred Saliba
Source: SAMLS,MLS#: 214199
Facts & features
Interior
Bedrooms & bathrooms
- Bedrooms: 4
- Bathrooms: 2
- Full bathrooms: 2
Appliances
- Included: Dishwasher, Electric Water Heater, Oven, Range, Refrigerator
- Laundry: Inside
Features
- Flooring: Tile, Wood, Laminate
- Number of fireplaces: 1
- Fireplace features: 1, Wood Burning
Interior area
- Total structure area: 2,166
- Total interior livable area: 2,166 sqft
Property
Parking
- Total spaces: 3
- Parking features: 1 Car, 2 Car, Attached Carport, Attached
- Has attached garage: Yes
- Has carport: Yes
- Covered spaces: 3
Features
- Levels: One
- Patio & porch: Patio-Enclosed
- Pool features: None
- Waterfront features: No Waterfront
Lot
- Size: 0.44 Acres
- Dimensions: 117 x 115'
Details
- Parcel number: 1702031004012.000
Construction
Type & style
- Home type: SingleFamily
- Architectural style: Ranch Rambler
- Property subtype: Single Family Residence
Materials
- Brick
- Foundation: Slab
Condition
- New construction: No
- Year built: 1971
Utilities & green energy
- Electric: Dothan
- Sewer: Public Sewer
- Water: Public, City
- Utilities for property: Sewer Available, Water Available
Community & HOA
Community
- Subdivision: Lakewood
Location
- Region: Dothan
Financial & listing details
- Price per square foot: $115/sqft
- Tax assessed value: $187,000
- Annual tax amount: $523
- Date on market: 8/7/2026
Price history
| Date | Event | Price |
|---|---|---|
| 9/21/2026 | Sold | $250,000-3.1%$115/sqft |
Source: SAMLS #214199 Report a problem | ||
| 8/30/2026 | Pending sale | $258,000$119/sqft |
Source: SAMLS #214199 Report a problem | ||
| 8/7/2026 | Listed for sale | $258,000+5.3%$119/sqft |
Source: SAMLS #214199 Report a problem | ||
| 7/28/2026 | Listing removed | $244,900$113/sqft |
Source: SAMLS #213625 Report a problem | ||
| 6/24/2026 | Listed for sale | $244,900+25.6%$113/sqft |
Source: SAMLS #213625 Report a problem | ||
| 5/21/2026 | Sold | $195,000-20.4%$90/sqft |
Source: Public Record Report a problem | ||
| 5/8/2026 | Listed for sale | $244,900+82.8%$113/sqft |
Source: Owner Report a problem | ||
| 7/26/2019 | Sold | $134,000-10.4%$62/sqft |
Source: SAMLS #174501 Report a problem | ||
| 7/9/2019 | Listed for sale | $149,500$69/sqft |
Source: Coldwell Banker/Alfred Saliba #174501 Report a problem | ||
Public tax history
| Year | Property taxes | Tax assessment |
|---|---|---|
| 2025 | $523 +4% | $18,700 +3.8% |
| 2024 | $503 +5% | $18,020 |
| 2023 | $479 +17.8% | $18,020 +16.7% |
| 2022 | $406 +15.1% | $15,440 +14% |
| 2021 | $353 | $13,540 |
| 2020 | $353 -6.1% | $13,540 -4.2% |
| 2019 | $376 -11.1% | $14,130 -1.5% |
| 2017 | $423 +2.9% | $14,350 |
| 2016 | $411 | -- |
| 2015 | $411 | -- |
| 2014 | $411 -0.9% | -- |
| 2013 | $415 +5.9% | -- |
| 2012 | $392 +0.1% | -- |
| 2011 | $392 | -- |
| 2010 | $392 -3.1% | -- |
| 2009 | $405 +26.4% | -- |
| 2008 | $320 -3.7% | -- |
| 2007 | $332 +20.7% | -- |
| 2006 | $275 -22.3% | -- |
| 2005 | $355 | -- |
| 2004 | $355 | -- |
| 2003 | $355 +12.4% | -- |
| 2002 | $316 | -- |
Find assessor info on the county website
Neighborhood: 36301
Nearby homes
- $176,200-- bd1 ba1.9k sqft2003 Saddlewood Trl, Dothan, AL 36301Off Market
- $177,400-- bd1 ba1.8k sqft202 Monta Leisha Ct, Dothan, AL 36301Off Market
- $184,0003 bd2 ba1.7k sqft2000 Saddlewood Trl, Dothan, AL 36301Off Market
- $162,900-- bd1 ba1.7k sqft1903 Saddlewood Trl, Dothan, AL 36301Off Market
- $175,0003 bd1 ba1.6k sqft2002 Saddlewood Trl, Dothan, AL 36301Off Market
- $167,900-- bd1 ba1.8k sqft1902 Saddlewood Trl, Dothan, AL 36301Off Market
- $210,0003 bd2 ba1.8k sqft2005 Saddlewood Trl, Dothan, AL 36301Sold
- $197,300-- bd1 ba1.6k sqft203 Monta Leisha Ct, Dothan, AL 36301Off Market
Nearby schools
GreatSchools rating
- 5/10Selma Street Elementary SchoolGrades: K-5Distance: 2.1 mi
- 2/10Dothan Preparatory AcademyGrades: 7-8Distance: 2.6 mi
- 2/10Carver 9th Grade AcademyGrades: 9Distance: 4.8 mi
Schools provided by the listing agent
- Elementary: Selma Street Elementary
- Middle: Dothan Prep/Carver 9th
- High: Dothan High School (Grades 10 - 12)
Source: SAMLS. This data may not be complete. We recommend contacting the local school district to confirm school assignments for this home.
Sell for more on Zillow
Get a Zillow Showcase℠ listing at no additional cost and you could sell for .
$250,100
2% more
+$5,002
With Zillow Showcase(estimated)
$255,102
Sell for more on Zillow
Get a Zillow Showcase℠ listing at no additional cost and you could sell for .
$250,100
2% more
+$5,002
With Zillow Showcase(estimated)
$255,102
- Alabama
- Houston County
- Dothan
- 36301
- 2001 Saddlewood Trl
