Skip main navigation
Off market
  • $402,200

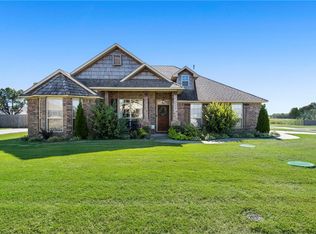
    2001 Sandpiper Ave, Lowell, AR 72745

    4beds
    1,714sqft
    Single Family Residence
    Built in 2013
    0.52 Acres Lot
    $402,200 Zestimate®
    $235/sqft
    $2,226 Estimated rent

    Home value

    $402,200

    $382,000 - $422,000

    $2,226/mo

    Zestimate® history
    Loading
    Loading...

    Owner options

    List your home for rent

    $2,226/mo

    Rent Zestimate®

    Find your next renter with Zillow Rental Manager. Plus, with online applications, you can quickly screen prospective tenants – for free.

    Learn more

    $2,226/mo

    Rent Zestimate®

    Refinance and save

    $2,379/mo

    Est. payment

    Refinancing to a lower rate could help reduce your monthly payments and save thousands over the life of the loan.

    See today's rates

    $2,379/mo

    Est. payment

    Explore your selling options

    Work with a Zillow partner agent

    Leverage their expertise and Zillow's premium Showcase listings to get your home seen by more buyers.

    Get started

    List with your own agent

    Get your home in front of millions of buyers by listing it on Zillow.

    Learn how to do it

    Sell it yourself

    Take full control of how buyers see your home on Zillow by listing For Sale by Owner (FSBO).

    List your home

    What's special

    Large fenced yardOversized living spaceSplit floor planDining nookGreat sized officeCloset storageGranite counters

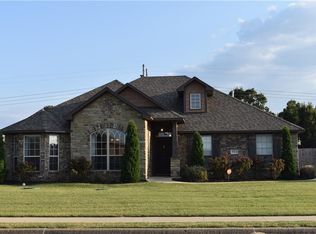
    Gorgeous home with an incredible backyard (over 1/2 acre)! This like new home was constructed with attention to detail found throughout! Oversized living space allows for a sectional to fit just right with space to spare! Kitchen is partially open to the living space with a nice sized pass thru bar for entertaining, or eat in the kitchen with a dining nook! Sellers just installed brand new black stainless appliances throughout the kitchen (refrigerator is negotiable but not included in list price), and fresh paint thru out. Gorgeous stained wood cabinets. Granite counters. Great pantry! Master suite is good sized. Carpet is new! Split floor plan with 4 total bedrooms (or three with a great sized office with closet storage). One of the best features of this home (there's so many) is that covered back patio overlooking a VERY large fenced yard that backs to green space (the sellers installed a new fence along the back to enjoy nature and the cows!). You'll love the extra car parking as well!

    This property is off market, which means it's not currently listed for sale or rent on Zillow. This may be different from what's available on other websites or public sources.

    Zillow last checked:

    Listing updated:

    Listed by:

    Kristin Sumpter 870-941-9222,

    Leadership Legacy Realty

    Bought with:

    Kristin Sumpter, EB00076944

    Leadership Legacy Realty

    Source: ArkansasOne MLS,MLS#: 1244565MLS LogoOriginating MLS: Northwest Arkansas Board of REALTORS MLS

    Facts & features

    Interior

    Bedrooms & bathrooms
    • Bedrooms: 4
    • Bathrooms: 2
    • Full bathrooms: 2
    Primary bedroom
    • Level: Main
    Bedroom
    • Level: Main
    Bedroom
    • Level: Main
    Bedroom
    • Level: Main
    Primary bathroom
    • Level: Main
    Bathroom
    • Level: Main
    Bathroom
    • Level: Main
    Eat in kitchen
    • Level: Main
    Family room
    • Level: Main
    Garage
    • Level: Main
    Kitchen
    • Level: Main
    Utility room
    • Level: Main
    Heating
    • Central, Gas
    Cooling
    • Central Air
    Appliances
    • Included: Some Gas Appliances, Convection Oven, Dishwasher, Electric Oven, Electric Range, Disposal, Gas Water Heater, Microwave, Oven, ENERGY STAR Qualified Appliances
    • Laundry: Washer Hookup, Dryer Hookup
    Features
    • Attic, Built-in Features, Ceiling Fan(s), Eat-in Kitchen, Granite Counters, Pantry, Programmable Thermostat, Split Bedrooms, Shutters, Walk-In Closet(s), Wired for Sound, Window Treatments, Storage
    • Flooring: Carpet, Ceramic Tile, Laminate, Simulated Wood
    • Windows: Double Pane Windows, Blinds, Plantation Shutters
    • Basement: None
    • Has fireplace: No
    • Fireplace features: None
    Interior area
    • Total structure area: 1,714
    • Total interior livable area: 1,714 sqft

    Property

    Parking
    • Total spaces: 2
    • Parking features: Attached, Garage, Garage Door Opener
    • Has attached garage: Yes
    • Covered spaces: 2
    Features
    • Levels: One
    • Stories: 1
    • Patio & porch: Covered, Patio, Porch
    • Exterior features: Concrete Driveway
    • Pool features: None
    • Fencing: Back Yard
    • Has view: Yes
    • Waterfront features: None
    Lot
    • Size: 0.52 Acres
    • Dimensions: 91 x 244 x 91 x 243
    • Features: Cul-De-Sac, City Lot, Level, Subdivision, Views
    Details
    • Additional structures: Outbuilding
    • Parcel number: 1203231000
    • Zoning description: Residential
    • Special conditions: None

    Construction

    Type & style
    • Home type: SingleFamily
    • Architectural style: Traditional
    • Property subtype: Single Family Residence
    Materials
    • Brick
    • Foundation: Slab
    • Roof: Asphalt,Shingle
    Condition
    • New construction: No
    • Year built: 2013

    Utilities & green energy

    • Sewer: Public Sewer, Septic Tank
    • Water: Public
    • Utilities for property: Cable Available, Electricity Available, Natural Gas Available, Phone Available, Sewer Available, Septic Available, Water Available
    Green energy
    • Energy efficient items: Appliances

    Community & neighborhood

    Community
    • Community features: Near Fire Station, Near Schools, Sidewalks
    Location
    • Region: Lowell
    • Subdivision: Meadowlands Sub Lowell

    HOA & financial

    HOA
    • Has HOA: No

    Other

    Other facts
    • Listing terms: ARM,Conventional,FHA,USDA Loan,VA Loan

    Price history

    DateEventPrice
    6/26/2023Sold$370,000$216/sqft
    Source: ArkansasOne MLS #1244565 Report a problem
    4/29/2023Listed for sale$370,000+89.8%$216/sqft
    Source: ArkansasOne MLS #1244565 Report a problem
    5/9/2016Sold$194,900$114/sqft
    Source: ArkansasOne MLS #1010767 Report a problem
    3/16/2016Pending sale$194,900$114/sqft
    Source: Coldwell Banker Harris Mchaney & Faucette Real Estate #1010767 Report a problem
    3/8/2016Listed for sale$194,900+24.6%$114/sqft
    Source: Coldwell Banker Harris Mchaney & Faucette Real Estate #1010767 Report a problem
    2/27/2013Sold$156,400$91/sqft
    Source: Western River Valley BOR #674919 Report a problem

    Public tax history

    YearProperty taxesTax assessment
    2025$3,289 -2%$67,170
    2024$3,358 +94.3%$67,170 +50%
    2023$1,728 -14.2%$44,780 +9.1%
    2022$2,014 +6%$41,050 +4.8%
    2021$1,901 +5.8%$39,180 +5%
    2020$1,796 +1.8%$37,310
    2019$1,765 $37,310
    2018$1,765 $37,310
    2017$1,765 +25.1%$37,310
    2016$1,411 $37,310 +18.4%
    2015$1,411 +6.3%$31,520 +950.7%
    2014$1,327 +767.4%$3,000
    2013$153 $3,000
    2012-- $3,000 +25.5%
    2010-- $2,390
    2009-- $2,390

    Find assessor info on the county website

    Neighborhood: 72745

    Nearby schools

    GreatSchools rating
    Schools provided by the listing agent
    • District: Rogers

    Source: ArkansasOne MLS. This data may not be complete. We recommend contacting the local school district to confirm school assignments for this home.

    Get pre-qualified for a loan
    At Zillow Home Loans, we can pre-qualify you in as little as 5 minutes with no impact to your credit score.

    An equal housing lender. NMLS #10287.

    Sell for more on Zillow
    Get a Zillow Showcase℠ listing at no additional cost and you could sell for .
    $402,200
    2% more
    +$8,044
    With Zillow Showcase(estimated)
    $410,244