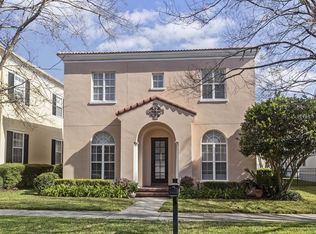
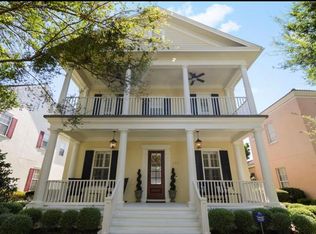
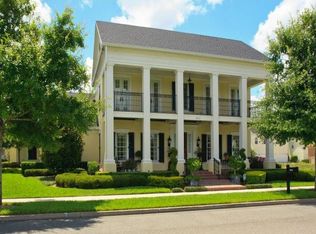
Step into the meticulously maintained and thoughtfully upgraded Stunning Craftsman style home built by Cambridge Homes with a Newer Roof (2022)! From the moment you arrive, you’ll notice the care and attention that has gone into every detail of this property. The welcoming front porch beckons you inside where you'll find touches of casual elegance throughout the first floor including beautiful hardwood floors, plantation shutters and crown molding. A formal living room and dining room with a gorgeous chandelier greet you as you enter the home. Anyone needing a quiet place to work or study will appreciate the first floor office with its built in bookshelves and french doors for privacy. The open kitchen shines with updated appliances (2021–2025), a breakfast bar and butler's pantry ensuring both beauty and functionality. The downstairs powder bath received a full makeover in 2024 featuring gorgeous statement wallpaper, paneling, new fixtures and new lighting. The backyard is a true showstopper having undergone massive upgrades starting in 2023 boasting a new resort-style pool, expansive deck, easy to maintain turf, and modern landscaping that provides both beauty and privacy. With smart-home technology, you can control the pool, irrigation, and landscape lighting right from your phone, making this the ultimate place to relax or entertain. Upstairs you'll find the bedrooms including an expansive 16 x 14 primary bedroom with a tray ceiling and an ensuite that was completely updated in 2024 with a quartz-topped vanity with dual sinks, a luxurious free-standing soaking tub and a separate shower with gorgeous tile and seamless glass. Other notable upgrades include a newer water heater (2021), exterior paint (2022), HVAC (2023-24). Every update has been thoughtfully completed, blending comfort, luxury, and peace of mind in a location that can’t be beat. This home is perfectly situated on a .20-acre, corner lot in desirable phase four of Baldwin Park where you are a few blocks away from Baldwin Park Elementary and Glenridge Middle School. Four of Baldwin Park's many playgrounds and green spaces are steps away and a quick 5-minute walk puts you at Publix or any of the shops and restaurants of Downtown Baldwin Park. This home truly checks every box for modern living in Baldwin Park. Schedule your private showing and see for yourself.
Sold for $1,250,000
Zillow last checked:
Listing updated:
Bought with:
Lianna Dangelo, 3117358
SOTERA LIVING
Source: Stellar MLS,MLS#: O6348604 Originating MLS: Orlando Regional
Originating MLS: Orlando Regional
Price history
| Date | Event | Price |
|---|---|---|
| 11/5/2025 | Sold | $1,250,000$474/sqft |
Source:  Stellar MLS #O6348604 Report a problem Stellar MLS #O6348604 Report a problem | ||
| 10/8/2025 | Pending sale | $1,250,000$474/sqft |
Source: Stellar MLS #O6348604 Report a problem | ||
| 10/3/2025 | Listed for sale | $1,250,000+101.6%$474/sqft |
Source: Stellar MLS #O6348604 Report a problem | ||
| 7/26/2018 | Sold | $620,000-0.8%$235/sqft |
Source: Public Record Report a problem | ||
| 6/22/2018 | Pending sale | $624,900$237/sqft |
Source: Keller Williams at the Parks Realty #O5572033 Report a problem | ||
| 6/20/2018 | Price change | $624,900-2.3%$237/sqft |
Source: Keller Williams at the Parks Realty #O5572033 Report a problem | ||
| 4/4/2018 | Listed for sale | $639,9000%$243/sqft |
Source: KELLER WILLIAMS AT THE PARKS #O5572033 Report a problem | ||
| 8/22/2005 | Sold | $640,000+59.6%$243/sqft |
Source: Public Record Report a problem | ||
| 11/15/2004 | Sold | $401,000$152/sqft |
Source: Public Record Report a problem | ||
Get a cash offer in 3 minutes
Find out how much your home could sell for in as little as 3 minutes with a no-obligation cash offer.
Estimated market value
$1,233,500
