Skip main navigation
Off market
  • $1,353,800

    2001 Silverwood Dr, Newtown, PA 18940

    4beds
    4,826sqft
    SingleFamily
    Built in 1996
    1.06 Acres Lot
    $1,353,800 Zestimate®
    $281/sqft
    $7,639 Estimated rent

    Home value

    $1,353,800

    $1.26M - $1.46M

    $7,639/mo

    Zestimate® history
    Loading
    Loading...

    Owner options

    List your home for rent

    $7,639/mo

    Rent Zestimate®

    Find your next renter with Zillow Rental Manager. Plus, with online applications, you can quickly screen prospective tenants – for free.

    Learn more

    $7,639/mo

    Rent Zestimate®

    Refinance and save

    $7,021/mo

    Est. payment

    Refinancing to a lower rate could help reduce your monthly payments and save thousands over the life of the loan.

    See today's rates

    $7,021/mo

    Est. payment

    Explore your selling options

    Work with a Zillow partner agent

    Leverage their expertise and Zillow's premium Showcase listings to get your home seen by more buyers.

    Get started

    List with your own agent

    Get your home in front of millions of buyers by listing it on Zillow.

    Learn how to do it

    Sell it yourself

    Take full control of how buyers see your home on Zillow by listing For Sale by Owner (FSBO).

    List your home

    What's special

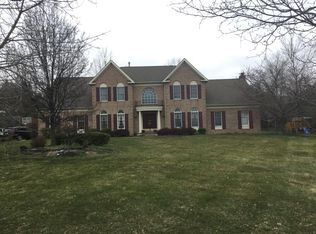
    Amazing Value Pricing is being offered at 2001 Silverwood in the sought after community of Dolington Estates.AS you drive up absorb the Stately brick exterior elegantly complimented with manicured lawns,professionally landscaped gardens, and the tree lined driveway. With over 1.06 acres your family can enjoy the outdoors-playing on the expanse front lawn or the private secluded backyard with it's oversized deck with a secluded hot tub area, seating for over 20, dining and cooking and ample space for placing the pool of your dreams.Enter the front door and be impressed by the Sterling open floor plan- w/over 4800 sq ft of living.The two story grand foyer stages the home with an extensive trim package, warm mahogany tone wood floors throughout, curved stair case and flanked by the private office area with built ins and a formal living room that leads directly to the sun drenched conservatory. With walls of windows on all three sides, and it's coffered ceiling the conservatory is your ultimate entertaining space. Family togetherness is the thread to the heart of this home- the kitchen and architecturally stunning GRAND gathering room. The kitchen space is wrapped in 42 inch natural cherry cabinetry, granite counters, oversized island, walk in pantry, new double GE S/S oven, new Jenn air cook top, new GE dishwasher, tiled back splash, double sink with it's oversized window and breakfast area w/sliding doors that lead to your deck. From the Dining room to the kitchen the scope of the two story GRAND gathering room with it's striking content of floor to ceiling stone fireplace w/custom mantle, the two story wall of windows,the ample family gathering space, and tucked back staircase is perfection.Once upstairs the master suite is your own private oasis,impressive in size,featuring a sitting area,his and her walk in custom closets,spa like bathroom,and vaulted ceilings.Walk down the wide hallway that hosts an en suite guest bedroom, and Jack and Jill bedrooms that is anchored by a neutral tiled bathroom.The lower level w/9ft ceilings has additional living space for entertainment,game room, media area,a work shop and boasts a perfect amount of storage area for your family needs.Worth noting is the new: 3 outdoor air compressors,kitchen appliances,select carpets and paint throughout.Meticulously maintained,stately in build,convenient to all major highways and rail lines- simply perfection at 2001 Silverwood Drive. Welcome Home

    This property is not currently displayed as for sale or rent on Zillow. This may be different from what's on other websites or public sources.

    Facts & features

    Interior

    Bedrooms & bathrooms
    • Bedrooms: 4
    • Bathrooms: 4
    • Full bathrooms: 3
    • 1/2 bathrooms: 1
    Heating
    • Forced air, Gas
    Cooling
    • Central
    Appliances
    • Included: Dishwasher, Microwave
    Features
    • 9Ft+Ceiling, SecuritySys, CeilngFan(s), Cathedral/Va
    • Flooring: Tile, Carpet, Hardwood
    • Has fireplace: Yes
    • Fireplace features: wood stove
    Interior area
    • Total interior livable area: 4,826 sqft

    Property

    Parking
    • Total spaces: 3
    • Parking features: Garage - Attached
    Features
    • Exterior features: Brick
    Lot
    • Size: 1.06 Acres
    Details
    • Parcel number: 20079019

    Construction

    Type & style
    • Home type: SingleFamily
    Materials
    • Frame
    Condition
    • Average+
    • Year built: 1996

    Community & HOA

    Location
    • Region: Newtown

    Financial & listing details

    • Price per square foot: $281/sqft
    • Tax assessed value: $932,528
    • Annual tax amount: $19,238
    • Ownership: Fee Simple

    Price history

    DateEventPrice
    6/14/2017Sold$770,000-3.6%$160/sqft
    Source: Public Record Report a problem
    4/7/2017Pending sale$799,000$166/sqft
    Source: Coldwell Banker Hearthside, Realtors #6908359 Report a problem
    3/16/2017Price change$799,000-1.8%$166/sqft
    Source: Coldwell Banker Hearthside, Realtors #6908359 Report a problem
    3/3/2017Price change$814,000-0.7%$169/sqft
    Source: Coldwell Banker Hearthside, Realtors #6908359 Report a problem
    1/7/2017Listed for sale$819,900-0.6%$170/sqft
    Source: Coldwell Banker Hearthside, Realtors #6908359 Report a problem
    12/6/2016Listing removed$825,000$171/sqft
    Source: Addison Wolfe Real Estate #6766007 Report a problem
    9/13/2016Price change$825,000-1.8%$171/sqft
    Source: Addison Wolfe Real Estate #6766007 Report a problem
    6/18/2016Price change$839,900-1.8%$174/sqft
    Source: Addison Wolfe Real Estate #6766007 Report a problem
    3/18/2016Price change$855,000-1.6%$177/sqft
    Source: Simple Choice Realty, INC #6587097 Report a problem
    1/8/2016Price change$869,000-0.7%$180/sqft
    Source: Simple Choice Realty, INC #6587097 Report a problem
    5/27/2015Listed for sale$875,000+52.2%$181/sqft
    Source: Owner Report a problem
    7/27/2000Sold$575,000+11.9%$119/sqft
    Source: Public Record Report a problem
    7/23/1999Sold$514,000+7.6%$107/sqft
    Source: Public Record Report a problem
    12/3/1996Sold$477,889$99/sqft
    Source: Public Record Report a problem

    Public tax history

    YearProperty taxesTax assessment
    2025$19,238 +0.8%$77,400
    2024$19,091 +9.7%$77,400
    2023$17,408 +2.2%$77,400
    2022$17,031 +1.6%$77,400
    2021$16,760 $77,400
    2020$16,760 +3.8%$77,400
    2018$16,139 +4.4%$77,400
    2017$15,458 $77,400
    2016$15,458 $77,400
    2015-- $77,400
    2014-- $77,400
    2013-- $77,400 -17.6%
    2012-- $93,960
    2011-- $93,960
    2010-- $93,960
    2009-- $93,960
    2008-- $93,960
    2007-- $93,960
    2006-- $93,960
    2005-- $93,960 +300%
    2004-- $23,490
    2003-- $23,490
    2002-- $23,490
    2000-- $23,490
    Find assessor info on the county website

    Neighborhood: 18940

    Nearby schools

    GreatSchools rating
    Get a cash offer in 3 minutes
    Find out how much your home could sell for in as little as 3 minutes with a no-obligation cash offer.
    Estimated market value
    $1,353,800
    Get a cash offer in 3 minutes
    Find out how much your home could sell for in as little as 3 minutes with a no-obligation cash offer.
    Estimated market value
    $1,353,800