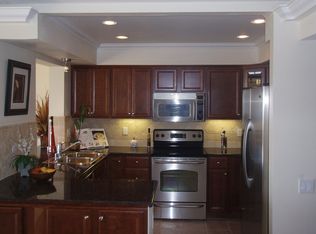
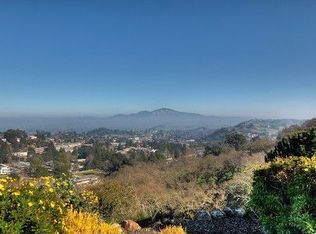
Stunning, fully remodeled Piedmont Condo with extraordinary Mt. Diablo view. This end unit townhouse features a kitchen with all new appliances and cabinetry with garden window and LED lighting. All new flooring throughout. 3 en suite bedrooms with full baths. Oversized main bedroom features two large lighted closets. Bathrooms include grab bars. All windows are double glazed and energy efficient. Full size washer and dryer. Extended patio setting enjoys the expansive views and includes a 21sq ft storage room. Additional 58 sq ft G4 storage room nearby.
Sold for $1,005,000
$1,005,000
2001 Skycrest Dr APT 1, Walnut Creek, CA 94595
3beds
1,739sqft
Residential, Condominium
Built in 1970
-- sqft lot
$985,900 Zestimate®
$578/sqft
$4,866 Estimated rent
Home value
$985,900
$907,000 - $1.07M
$4,866/mo
Zestimate® history
Owner options
List your home for rent
$4,866/mo
Rent Zestimate®
Find your next renter with Zillow Rental Manager. Plus, with online applications, you can quickly screen prospective tenants – for free.
$4,866/mo
Rent Zestimate®
Refinance and save
$7,586/mo
Est. payment
Refinancing to a lower rate could help reduce your monthly payments and save thousands over the life of the loan.
$7,586/mo
Est. payment
Explore your selling options
Work with a Zillow partner agent
Leverage their expertise and Zillow's premium Showcase listings to get your home seen by more buyers.
Get startedList with your own agent
Get your home in front of millions of buyers by listing it on Zillow.
Learn how to do itSell it yourself
Take full control of how buyers see your home on Zillow by listing For Sale by Owner (FSBO).
List your homeWhat's special
Zillow last checked:
Listing updated:
Listed by:
Sally Roberts DRE #01507177 925-334-6277,
Rossmoor Realty / J.h. Russell
Bought with:
Renee Maeda, DRE #01922729
Blvd Real Estate
Source: CCAR,MLS#: 41075158
Facts & features
Interior
Bedrooms & bathrooms
- Bedrooms: 3
- Bathrooms: 3
- Full bathrooms: 3
Rooms
- Room types: 1 Bedroom, 1 Bath, 2 Bedrooms, 2 Baths, Primary Bedrm Suite - 1
Bathroom
- Features: Solid Surface, Stall Shower, Updated Baths
Kitchen
- Features: Counter - Solid Surface, Dishwasher, Electric Range/Cooktop, Garbage Disposal, Refrigerator, Updated Kitchen
Heating
- Heat Pump, Radiant
Cooling
- Has cooling: Yes
Appliances
- Included: Dishwasher, Electric Range, Refrigerator, Dryer, Washer
- Laundry: In Unit, Common Area
Features
- Counter - Solid Surface, Updated Kitchen
- Flooring: Carpet, Other
- Has fireplace: No
- Fireplace features: None
Interior area
- Total structure area: 1,739
- Total interior livable area: 1,739 sqft
Property
Features
- Levels: Two
- Stories: 2
- Entry location: No Steps to Entry
- Pool features: Other, Community
- Has view: Yes
- View description: Mountain(s), Panoramic
Details
- Parcel number: 1861300257
- Special conditions: Standard
Construction
Type & style
- Home type: Condo
- Architectural style: Contemporary
- Property subtype: Residential, Condominium
Materials
- Stucco
- Foundation: Slab
- Roof: Unknown
Condition
- Existing
- New construction: No
- Year built: 1970
Details
- Builder model: Piedmont TH
Utilities & green energy
- Electric: Solar Unknown
Green energy
- Energy efficient items: Other
Community & HOA
Community
- Subdivision: Rossmoor
HOA
- Has HOA: Yes
- Amenities included: Golf Course, Greenbelt, Fitness Center, Pool, Gated, Tennis Court(s), Other, Activities Available
- Services included: Cable TV, Common Area Maint, Maintenance Structure, Management Fee, Reserve Fund, Security, Trash, Water/Sewer, Other
- HOA fee: $1,153 monthly
- HOA name: WALNUT CREEK MUTUAL NO. 4
- HOA phone: 925-988-7700
Location
- Region: Walnut Creek
Financial & listing details
- Price per square foot: $578/sqft
- Tax assessed value: $991,900
- Annual tax amount: $12,660
- Date on market: 10/2/2024
Price history
| Date | Event | Price |
|---|---|---|
| 11/4/2024 | Sold | $1,005,000+1.6%$578/sqft |
Source:  CCAR #41075158 Report a problem CCAR #41075158 Report a problem | ||
| 10/10/2024 | Pending sale | $989,000$569/sqft |
Source:  bridgeMLS/CCAR/Bay East AOR #41075158 Report a problem bridgeMLS/CCAR/Bay East AOR #41075158 Report a problem | ||
| 10/2/2024 | Listed for sale | $989,000+17.4%$569/sqft |
Source: bridgeMLS/CCAR/Bay East AOR #41075158 Report a problem | ||
| 7/22/2022 | Sold | $842,500$484/sqft |
Source: Public Record Report a problem | ||
Public tax history
| Year | Property taxes | Tax assessment |
|---|---|---|
| 2025 | $12,660 +20.4% | $991,900 +15% |
| 2024 | $10,513 +2.4% | $862,818 +2% |
| 2023 | $10,263 +355.6% | $845,900 +647.7% |
| 2022 | $2,252 +2.8% | $113,140 +2% |
| 2021 | $2,191 +3.1% | $110,922 +1% |
| 2020 | $2,126 +0.7% | $109,786 +2% |
| 2019 | $2,111 +2.7% | $107,634 +2% |
| 2018 | $2,054 +2.7% | $105,525 +2% |
| 2017 | $2,000 +2.9% | $103,457 +2% |
| 2016 | $1,943 +4.4% | $101,429 +1.5% |
| 2015 | $1,861 | $99,906 +2% |
| 2014 | $1,861 | $97,950 +0.5% |
| 2013 | -- | $97,509 +2% |
| 2012 | -- | $95,598 +2% |
| 2011 | -- | $93,725 +0.8% |
| 2010 | -- | $93,026 -0.2% |
| 2009 | -- | $93,248 +2% |
| 2008 | -- | $91,420 +2% |
| 2007 | -- | $89,628 +2% |
| 2006 | -- | $87,872 +2% |
| 2005 | -- | $86,150 +2% |
| 2004 | -- | $84,462 +1.9% |
| 2003 | -- | $82,915 +2% |
| 2002 | -- | $81,290 +2% |
| 2001 | -- | $79,697 |
Find assessor info on the county website
Neighborhood: 94595
Nearby homes
- $900,0003 bd3 ba1.7k sqft2001 Skycrest Dr APT 4, Walnut Creek, CA 94595Sold

- $905,0003 bd3 ba1.7k sqft2001 Skycrest Dr APT 2, Walnut Creek, CA 94595Off Market
- $756,3003 bd2 ba1.6k sqft2001 Skycrest Dr APT 3, Walnut Creek, CA 94595Off Market
- $837,8002 bd2 ba1.7k sqft2001 Skycrest Dr APT 5, Walnut Creek, CA 94595Off Market
- $878,8003 bd3 ba1.7k sqft2001 Skycrest Dr APT 6, Walnut Creek, CA 94595Off Market
- $559,6002 bd2 ba1.4k sqft2013 Skycrest Dr APT 2, Walnut Creek, CA 94595Off Market
- $577,5002 bd2 ba1.1k sqft2013 Skycrest Dr APT 4, Walnut Creek, CA 94595Off Market
- $535,0002 bd2 ba1.1k sqft2013 Skycrest Dr APT 1, Walnut Creek, CA 94595Sold
Nearby schools
GreatSchools rating
- 8/10Parkmead Elementary SchoolGrades: K-5Distance: 1.3 mi
- 9/10Walnut Creek Intermediate SchoolGrades: 6-8Distance: 2.9 mi
- 10/10Las Lomas High SchoolGrades: 9-12Distance: 2 mi
Get a cash offer in 3 minutes
Find out how much your home could sell for in as little as 3 minutes with a no-obligation cash offer.
Estimated market value
$985,900
Get a cash offer in 3 minutes
Find out how much your home could sell for in as little as 3 minutes with a no-obligation cash offer.
Estimated market value
$985,900
- California
- Contra Costa County
- Walnut Creek
- 94595
- 2001 Skycrest Dr Apartment 1
Nearby cities
Nearby neighborhoods
Nearby zip codes
Other Walnut Creek Topics
