You’ll love this barely lived in home with many timeless upgrades and additions. Located in gated-golf course community- The Plantation, in prestigious Harbor Lakes. Minutes from historic downtown Granbury, Lake Granbury and Harbor Lakes club house. Entry features Tongue and Groove wood ceiling. Ultra Vinyl Plank flooring throughout except primary and back bedrooms. Dining and Living have remote-controlled blinds. Faux wood blinds in other windows. Living Room is beautifully enhanced by the Austin Stone fireplace with gas starter. Beautiful kitchen with knotty alder custom stained cabinets – upgraded granite -well-designed walk-in pantry. Note knotty alder cabinets throughout. Custom built in cabinets and shelves in office. Cathedral ceiling with accent beam in front bedroom. Minka-Aire Ceiling Fans. Owner is an accomplished artist– specialty quilts, studio in front bedroom. JellyFish Lighting surrounds entire exterior. See Documents for list of the many upgrades and additions.
Sold
Price Unknown
2001 Spieth St, Granbury, TX 76048
4beds
2,506sqft
Single Family Residence
Built in 2022
0.27 Acres Lot
$543,000 Zestimate®
$--/sqft
$2,861 Estimated rent
Home value
$543,000
$516,000 - $570,000
$2,861/mo
Zestimate® history
Owner options
List your home for rent
$2,861/mo
Rent Zestimate®
Find your next renter with Zillow Rental Manager. Plus, with online applications, you can quickly screen prospective tenants – for free.
$2,861/mo
Rent Zestimate®
Refinance and save
$1,100/mo
Est. payment
Refinancing to a lower rate could help reduce your monthly payments and save thousands over the life of the loan.
$1,100/mo
Est. payment
Explore your selling options
Work with a Zillow partner agent
Leverage their expertise and Zillow's premium Showcase listings to get your home seen by more buyers.
Get startedList with your own agent
Get your home in front of millions of buyers by listing it on Zillow.
Learn how to do itSell it yourself
Take full control of how buyers see your home on Zillow by listing For Sale by Owner (FSBO).
List your homeWhat's special
Zillow last checked:
Listing updated:
Listed by:
Billy Coleman 0690965 214-668-7494,
Coleman Real Estate 214-616-0501
Bought with:
John Coleman
Coleman Real Estate
Source: NTREIS,MLS#: 20658047
Facts & features
Interior
Bedrooms & bathrooms
- Bedrooms: 4
- Bathrooms: 3
- Full bathrooms: 3
Primary bedroom
- Features: Ceiling Fan(s), En Suite Bathroom
- Level: First
- Dimensions: 14 x 15
Bedroom
- Features: Ceiling Fan(s)
- Level: First
- Dimensions: 12 x 12
Bedroom
- Features: Ceiling Fan(s)
- Level: First
- Dimensions: 13 x 11
Bedroom
- Features: Ceiling Fan(s)
- Level: First
- Dimensions: 14 x 11
Primary bathroom
- Features: Dual Sinks, En Suite Bathroom, Granite Counters, Separate Shower
- Level: First
- Dimensions: 10 x 15
Bonus room
- Level: First
- Dimensions: 10 x 7
Dining room
- Level: First
- Dimensions: 13 x 13
Other
- Features: Built-in Features, Granite Counters
- Level: First
- Dimensions: 5 x 8
Other
- Features: Built-in Features, Dual Sinks
- Level: First
- Dimensions: 8 x 9
Kitchen
- Features: Built-in Features, Granite Counters, Walk-In Pantry
- Level: First
- Dimensions: 11 x 17
Living room
- Features: Ceiling Fan(s), Fireplace
- Level: First
- Dimensions: 18 x 25
Office
- Features: Built-in Features
- Level: First
- Dimensions: 11 x 9
Utility room
- Features: Built-in Features
- Level: First
- Dimensions: 8 x 8
Heating
- Electric, Fireplace(s)
Cooling
- Electric
Appliances
- Included: Dishwasher, Electric Oven, Gas Cooktop, Disposal, Microwave
- Laundry: Laundry in Utility Room
Features
- Granite Counters, High Speed Internet, Open Floorplan, Pantry, Cable TV, Natural Woodwork, Walk-In Closet(s)
- Flooring: Carpet, Luxury Vinyl Plank
- Has basement: No
- Number of fireplaces: 1
- Fireplace features: Family Room, Gas Starter, Wood Burning
Interior area
- Total interior livable area: 2,506 sqft
Property
Parking
- Total spaces: 3
- Parking features: Door-Multi, Door-Single, Driveway, Enclosed, Garage, Garage Door Opener
- Attached garage spaces: 3
- Has uncovered spaces: Yes
Features
- Levels: One
- Stories: 1
- Patio & porch: Rear Porch, Covered
- Exterior features: Lighting, Rain Gutters
- Pool features: None
Lot
- Size: 0.27 Acres
- Features: Corner Lot, Landscaped, Sprinkler System
Details
- Parcel number: R000105580
Construction
Type & style
- Home type: SingleFamily
- Architectural style: Detached
- Property subtype: Single Family Residence
Materials
- Brick
- Foundation: Slab
- Roof: Composition
Condition
- Year built: 2022
Utilities & green energy
- Sewer: Public Sewer
- Water: Public
- Utilities for property: Sewer Available, Water Available, Cable Available
Community & HOA
Community
- Features: Curbs, Fenced Yard, Community Mailbox, Gated
- Security: Security System, Gated Community
- Subdivision: Harbor Lakes Sec 14
HOA
- Has HOA: Yes
- Services included: Maintenance Grounds
- HOA fee: $1,100 annually
- HOA name: Spectrum
- HOA phone: 512-834-3900
Location
- Region: Granbury
Financial & listing details
- Tax assessed value: $498,560
- Annual tax amount: $8,665
- Date on market: 6/27/2024
- Cumulative days on market: 17 days
- Listing terms: Cash,Conventional
- Exclusions: See the file "2001 Spieth Exclusions.pdf" in TransactionDesk documents.
Price history
| Date | Event | Price |
|---|---|---|
| 8/28/2024 | Sold | -- |
Source: NTREIS #20658047 Report a problem | ||
| 8/2/2024 | Pending sale | $552,900$221/sqft |
Source: NTREIS #20658047 Report a problem | ||
| 7/14/2024 | Contingent | $552,900$221/sqft |
Source: NTREIS #20658047 Report a problem | ||
| 6/27/2024 | Listed for sale | $552,900$221/sqft |
Source: NTREIS #20658047 Report a problem | ||
Public tax history
| Year | Property taxes | Tax assessment |
|---|---|---|
| 2025 | $6,581 -9.2% | $498,560 -4.9% |
| 2024 | $7,248 -6.2% | $523,980 -3.1% |
| 2023 | $7,729 +760.6% | $540,920 +930.3% |
| 2022 | $898 +23% | $52,500 +36.4% |
| 2021 | $730 -1.8% | $38,500 |
| 2020 | $744 +38.5% | $38,500 +40% |
| 2019 | $537 | $27,500 |
Find assessor info on the county website
Neighborhood: Harbor Lakes
Nearby homes
- $461,3003 bd2 ba2.4k sqft1009 Mickelson Dr, Granbury, TX 76048Off Market

- $--3 bd2 ba2.5k sqft2005 Spieth St, Granbury, TX 76048Sold
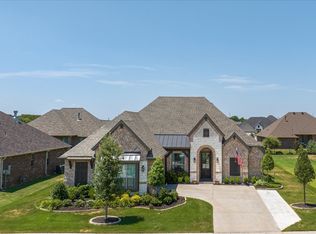
- $--4 bd3 ba2.5k sqft400 Fowler Dr, Granbury, TX 76048Sold
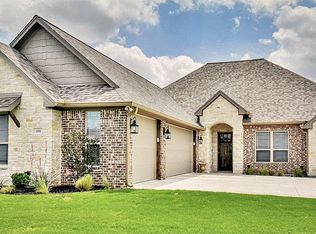
- $522,2004 bd3 ba2.4k sqft404 Fowler Dr, Granbury, TX 76048Off Market

- $555,7003 bd2 ba2.6k sqft1013 Mickelson Dr, Granbury, TX 76048Off Market
- $--3 bd2 ba2.2k sqft1005 Mickelson Dr, Granbury, TX 76048Sold
- $--4 bd3 ba2.6k sqft2011 Spieth St, Granbury, TX 76048Sold
- $525,600-- bd-- ba2.2k sqft1017 Mickelson Dr, Granbury, TX 76048Off Market
Nearby schools
GreatSchools rating
- 6/10John And Lynn Brawner Intermediate SchoolGrades: PK-5Distance: 1.6 mi
- 8/10Acton Middle SchoolGrades: 6-8Distance: 3.9 mi
- 6/10Granbury High SchoolGrades: 9-12Distance: 2.6 mi
Schools provided by the listing agent
- Elementary: Emma Roberson
- Middle: Acton
- High: Granbury
- District: Granbury ISD
Source: NTREIS. This data may not be complete. We recommend contacting the local school district to confirm school assignments for this home.
Get a cash offer in 3 minutes
Find out how much your home could sell for in as little as 3 minutes with a no-obligation cash offer.
Estimated market value
$543,000
Get a cash offer in 3 minutes
Find out how much your home could sell for in as little as 3 minutes with a no-obligation cash offer.
Estimated market value
$543,000
- Texas
- Hood County
- Granbury
- 76048
- Harbor Lakes
- 2001 Spieth St
