This beauty has the location, space, and extras buyers are looking for! Conveniently situated near three major highways—George Bush Turnpike, I-35, and 121—this home offers easy access to commuting, dining, and great shopping nearby. Inside, you’ll find beautiful hand-scraped cherry oak wood floors, a remodeled guest bathroom, and a bonus room added in 2019 that provides flexible space for an office, personal gym, game room, second living area, or guest retreat. The backyard is made for entertaining with a pergola, hot tub installed in 2018 (new pump in 2024), and a storage shed for added convenience. Parking is a huge plus with three driveway spaces, with two of this spaces under a carport, and a two-car garage.
Roof installed June 6, 2018, Trane HVAC and serviced annually, front-yard sprinkler system, and a bonus room completed September 25, 2019.
Sold
Price Unknown
2001 Statler Dr, Carrollton, TX 75007
4beds
2,187sqft
Single Family Residence
Built in 1973
10,672 Square Feet Lot
$402,000 Zestimate®
$--/sqft
$2,821 Estimated rent
Home value
$402,000
$378,000 - $426,000
$2,821/mo
Zestimate® history
Owner options
List your home for rent
$2,821/mo
Rent Zestimate®
Find your next renter with Zillow Rental Manager. Plus, with online applications, you can quickly screen prospective tenants – for free.
$2,821/mo
Rent Zestimate®
Refinance and save
Refinancing to a lower rate could help reduce your monthly payments and save thousands over the life of the loan.
Explore your selling options
Work with a Zillow partner agent
Leverage their expertise and Zillow's premium Showcase listings to get your home seen by more buyers.
Get startedList with your own agent
Get your home in front of millions of buyers by listing it on Zillow.
Learn how to do itSell it yourself
Take full control of how buyers see your home on Zillow by listing For Sale by Owner (FSBO).
List your homeWhat's special
Two-car garageRemodeled guest bathroomFront-yard sprinkler system
Zillow last checked:
Listing updated:
Listed by:
Drinda Randall 0723566 214-551-4604,
Pro Deo Realty 214-551-4604
Bought with:
Brittany Hilton, 0714864
Moreland Real Estate Group
Source: NTREIS,MLS#: 21271873
Facts & features
Interior
Bedrooms & bathrooms
- Bedrooms: 4
- Bathrooms: 2
- Full bathrooms: 2
Primary bedroom
- Features: Ceiling Fan(s), En Suite Bathroom, Separate Shower
- Level: First
- Dimensions: 14 x 15
Bedroom
- Features: Ceiling Fan(s)
- Level: First
- Dimensions: 10 x 11
Bedroom
- Features: Ceiling Fan(s)
- Level: First
- Dimensions: 10 x 13
Bonus room
- Level: First
- Dimensions: 22 x 11
Breakfast room nook
- Features: Ceiling Fan(s), Eat-in Kitchen
- Level: First
- Dimensions: 12 x 10
Kitchen
- Features: Built-in Features, Eat-in Kitchen, Granite Counters, Pantry
- Level: First
- Dimensions: 11 x 10
Living room
- Features: Ceiling Fan(s), Fireplace
- Level: First
- Dimensions: 28 x 17
Heating
- Central
Cooling
- Central Air, Ceiling Fan(s)
Appliances
- Included: Dishwasher, Electric Range, Disposal
Features
- Eat-in Kitchen, Granite Counters, Pantry
- Flooring: Luxury Vinyl Plank, Tile
- Has basement: No
- Number of fireplaces: 1
- Fireplace features: Living Room, Masonry
Interior area
- Total interior livable area: 2,187 sqft
Property
Parking
- Total spaces: 4
- Parking features: Attached Carport, Door-Multi, Driveway, Kitchen Level, Garage Faces Rear
- Attached garage spaces: 2
- Carport spaces: 2
Features
- Levels: One
- Stories: 1
- Patio & porch: Covered
- Pool features: None
- Has spa: Yes
- Spa features: Hot Tub
- Fencing: Back Yard,Fenced
Lot
- Size: 10,672 Square Feet
- Features: Corner Lot
Details
- Additional structures: Shed(s)
- Parcel number: R53863
Construction
Type & style
- Home type: SingleFamily
- Architectural style: Mid-Century Modern,Detached
- Property subtype: Single Family Residence
Materials
- Brick, Vinyl Siding
- Foundation: Slab
- Roof: Composition
Condition
- Year built: 1973
Utilities & green energy
- Sewer: Public Sewer
- Water: Public
- Utilities for property: Sewer Available, Water Available
Community & HOA
Community
- Subdivision: Rollingwood Estate 4
HOA
- Has HOA: No
Location
- Region: Carrollton
Financial & listing details
- Tax assessed value: $456,235
- Annual tax amount: $7,587
- Date on market: 5/17/2026
- Cumulative days on market: 22 days
- Listing terms: Cash,Conventional,FHA,VA Loan
Price history
| Date | Event | Price |
|---|---|---|
| 7/14/2026 | Sold | -- |
Source: NTREIS #21271873 Report a problem | ||
| 6/26/2026 | Pending sale | $410,000$187/sqft |
Source: NTREIS #21271873 Report a problem | ||
| 6/10/2026 | Contingent | $410,000$187/sqft |
Source: NTREIS #21271873 Report a problem | ||
| 6/1/2026 | Price change | $410,000-2.4%$187/sqft |
Source: NTREIS #21271873 Report a problem | ||
| 5/17/2026 | Listed for sale | $420,000+140%$192/sqft |
Source: NTREIS #21271873 Report a problem | ||
| 4/8/2014 | Sold | -- |
Source: Agent Provided Report a problem | ||
| 3/12/2014 | Listed for sale | $175,000$80/sqft |
Source: Phillips Realty Group & Associates LLC #12103417 Report a problem | ||
Public tax history
| Year | Property taxes | Tax assessment |
|---|---|---|
| 2025 | $1,941 +8.4% | $453,871 +10% |
| 2024 | $1,791 +6.2% | $412,610 +10% |
| 2023 | $1,686 -23.2% | $375,100 +10% |
| 2022 | $2,195 +1.8% | $341,000 +9.5% |
| 2021 | $2,156 +10.2% | $311,300 +10% |
| 2020 | $1,956 -5.3% | $283,000 -5.6% |
| 2019 | $2,065 +10.5% | $299,888 +11.2% |
| 2018 | $1,869 -56.6% | $269,751 +10% |
| 2017 | $4,304 | $245,228 +11.6% |
| 2016 | $4,304 +52.6% | $219,665 +10% |
| 2015 | $2,820 | $199,695 +35.8% |
| 2014 | $2,820 | $147,008 +10% |
| 2013 | $2,820 | $133,644 +7.1% |
| 2012 | -- | $124,733 -10.6% |
| 2011 | -- | $139,500 -8.5% |
| 2010 | -- | $152,464 +5.5% |
| 2009 | -- | $144,548 -2.1% |
| 2007 | -- | $147,660 |
| 2006 | $364 +3.8% | $147,660 +7.3% |
| 2005 | $351 | $137,610 |
| 2004 | -- | $137,610 -0.7% |
| 2003 | -- | $138,518 +5.3% |
| 2002 | -- | $131,581 +23.7% |
| 2001 | -- | $106,362 |
Find assessor info on the county website
Neighborhood: 75007
Nearby homes
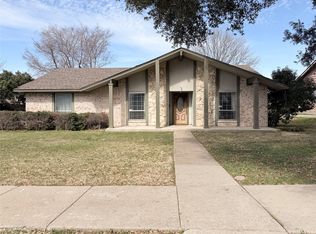
- $--3 bd2 ba1.5k sqft2003 Statler Dr, Carrollton, TX 75007Sold
- $310,4003 bd2 ba1.5k sqft2000 Haymeadow, Carrollton, TX 75007Off Market
- $344,4003 bd2 ba1.5k sqft2005 Statler Dr, Carrollton, TX 75007Off Market
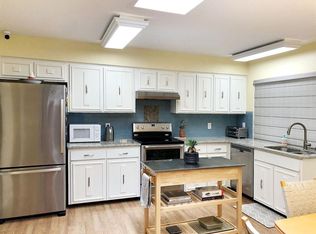
- $297,5003 bd2 ba1.4k sqft2002 Haymeadow, Carrollton, TX 75007Off Market
- $328,2003 bd2 ba1.4k sqft2831 Arcadia Ln, Carrollton, TX 75007Off Market
- $313,0003 bd2 ba1.7k sqft2829 Arcadia Ln, Carrollton, TX 75007Off Market
- $319,9003 bd1 ba1.5k sqft2000 Statler Dr, Carrollton, TX 75007Off Market
- $356,2004 bd2 ba1.8k sqft2002 Statler Dr, Carrollton, TX 75007Off Market
Nearby schools
GreatSchools rating
- 5/10Thompson Elementary SchoolGrades: PK-5Distance: 0.5 mi
- 4/10Long Middle SchoolGrades: 6-8Distance: 1.1 mi
- 5/10Creekview High SchoolGrades: 9-12Distance: 1.7 mi
Schools provided by the listing agent
- Elementary: Thompson
- Middle: Blalack
- High: Creekview
- District: Carrollton-Farmers Branch ISD
Source: NTREIS. This data may not be complete. We recommend contacting the local school district to confirm school assignments for this home.
Get a cash offer in 3 minutes
Find out how much your home could sell for in as little as 3 minutes with a no-obligation cash offer.
Estimated market value
$402,000
Get a cash offer in 3 minutes
Find out how much your home could sell for in as little as 3 minutes with a no-obligation cash offer.
Estimated market value
$402,000
- Texas
- Denton County
- Carrollton
- 75007
- 2001 Statler Dr
