Home Sweet Home!!! 2001 Sweetgum Ln is Located in the Wooded Glen community offering nearly 4,000sqft of living space, a private luscious backyard, finished basement and so much more! Retreat from your busy day to this well-maintained home featuring 5-Bedrooms, 3-1/2 Baths, plenty of upgrades and many creature comforts! From your first step into the absolutely stunning 12x14 two story open foyer you will experience the great flow of the home as you continue along the hardwood floors. Into the huge living room and dining room. Then you'll enter into the large kitchen and breakfast nook area, upgraded with 42" cabinets, stainless steel appliances and sliders to rear deck. Off the kitchen is a two story family room, offering lots of natural light, a rear staircase to 2nd floor, and a gas burning fireplace. Also, equipped with a wet bar making the first floor a welcoming, great place for entertaining! Upstairs, the Owner's Suite features vaulted ceilings, large walk-in closets, and a luxury owner's bath with ceramic tile, double sinks, soaking tub and oversized shower stall. The second floor is complete with a full bathroom, 3-other bedrooms all with plenty of closet space and all ample in size. As a Bonus this home offers a large walk-up third floor that can be finished. Making an opportunity for another bedroom, playroom, additional storage or private office. The partially finished basement offers an opportunity to have an oversized 24x34 In-Law Suite with its own kitchen, full bathroom and private entrance. *** FIVE Things The Seller Loves About This Home*** 1) This home is fantastic for hosting parties, gatherings and entertaining friends. 2) Great space for overnight or out of town guests to relax and enjoy their stay. 3) Plenty of Room for Storage is an added convenience. 4) Great location for excellent Methacton schools (5-7 min drive). Walking distance to Eagleville Park offering tennis and basketball courts, as well as baseball community events and a public library. Can't forget the convenience of nearby grocery stores, pharmacies, and shopping with quick access to The Philadelphia Premium Outlets, and great local restaurants . 5) The privacy, space, and safety of the big fenced in back yard. This Home Sweet Home is a MUST SEE, schedule your appointment today!!! Please note this property is being sold in "as-is" condition with no repairs or concessions. A home inspection report is available in the document section for convenience.
Sold for $740,000
$740,000
2001 Sweetgum Ln, Collegeville, PA 19426
5beds
5,521sqft
Single Family Residence
Built in 1999
0.37 Acres Lot
$754,600 Zestimate®
$134/sqft
$4,703 Estimated rent
Home value
$754,600
$702,000 - $815,000
$4,703/mo
Zestimate® history
Owner options
List your home for rent
$4,703/mo
Rent Zestimate®
Find your next renter with Zillow Rental Manager. Plus, with online applications, you can quickly screen prospective tenants – for free.
$4,703/mo
Rent Zestimate®
Refinance and save
$5,006/mo
Est. payment
Refinancing to a lower rate could help reduce your monthly payments and save thousands over the life of the loan.
$5,006/mo
Est. payment
Explore your selling options
Work with a Zillow partner agent
Leverage their expertise and Zillow's premium Showcase listings to get your home seen by more buyers.
Get startedList with your own agent
Get your home in front of millions of buyers by listing it on Zillow.
Learn how to do itSell it yourself
Take full control of how buyers see your home on Zillow by listing For Sale by Owner (FSBO).
List your homeWhat's special
Gas burning fireplaceIn-law suitePrivate luscious backyardFinished basementSoaking tubDining roomLarge walk-up third floor
Zillow last checked:
Listing updated:
Listed by:
Joseph Marinelli 484-942-8166,
Long & Foster Real Estate, Inc.,
Co-Listing Agent: Brenda Marinelli 484-942-8166,
Long & Foster Real Estate, Inc.
Bought with:
Joseph Marinelli, RS332098
Long & Foster Real Estate, Inc.
Brenda Marinelli, RS322178
Long & Foster Real Estate, Inc.
Source: Bright MLS,MLS#: PAMC2138304
Facts & features
Interior
Bedrooms & bathrooms
- Bedrooms: 5
- Bathrooms: 4
- Full bathrooms: 3
- 1/2 bathrooms: 1
- Main level bathrooms: 1
Basement
- Area: 1622
Heating
- Central, Natural Gas
Cooling
- Central Air, Electric
Appliances
- Included: Dryer, Refrigerator, Stainless Steel Appliance(s), Washer, Gas Water Heater
- Laundry: Main Level
Features
- Breakfast Area, Butlers Pantry, Ceiling Fan(s), Combination Kitchen/Dining, Crown Molding, Dining Area, Family Room Off Kitchen, Formal/Separate Dining Room, Kitchen - Gourmet, Kitchen Island, Upgraded Countertops, Bar
- Flooring: Carpet, Hardwood, Tile/Brick
- Doors: Double Entry, Sliding Glass
- Windows: Palladian, Screens
- Basement: Full,Heated,Improved,Interior Entry,Rear Entrance,Sump Pump,Walk-Out Access,Partially Finished
- Number of fireplaces: 1
Interior area
- Total structure area: 5,521
- Total interior livable area: 5,521 sqft
- Finished area above ground: 3,899
- Finished area below ground: 1,622
Property
Parking
- Total spaces: 6
- Parking features: Built In, Garage Faces Side, Garage Door Opener, Inside Entrance, Oversized, Asphalt, Lighted, Driveway, Private, Attached, On Street
- Attached garage spaces: 2
- Uncovered spaces: 4
Accessibility
- Accessibility features: None
Features
- Levels: Two
- Stories: 2
- Exterior features: Extensive Hardscape, Lighting, Flood Lights, Sidewalks
- Pool features: None
- Has view: Yes
- View description: Pond, Trees/Woods
- Has water view: Yes
- Water view: Pond
- Frontage type: Road Frontage
Lot
- Size: 0.37 Acres
- Dimensions: 108.00 x 0.00
- Features: Backs to Trees, Cleared, Front Yard, Landscaped, Open Lot, Private, Rear Yard, SideYard(s), Pond
Details
- Additional structures: Above Grade, Below Grade
- Parcel number: 430017552225
- Zoning: RESIDENTIAL
- Special conditions: Standard
Construction
Type & style
- Home type: SingleFamily
- Architectural style: Colonial
- Property subtype: Single Family Residence
Materials
- Vinyl Siding, Stucco
- Foundation: Concrete Perimeter
- Roof: Shingle
Condition
- Very Good
- New construction: No
- Year built: 1999
Utilities & green energy
- Electric: 200+ Amp Service
- Sewer: Public Sewer
- Water: Public
Community & HOA
Community
- Subdivision: Wooded Glen
HOA
- Has HOA: Yes
- HOA fee: $200 annually
Location
- Region: Collegeville
- Municipality: LOWER PROVIDENCE TWP
Financial & listing details
- Price per square foot: $134/sqft
- Tax assessed value: $286,250
- Annual tax amount: $12,509
- Date on market: 5/3/2025
- Listing agreement: Exclusive Right To Sell
- Ownership: Fee Simple
Price history
| Date | Event | Price |
|---|---|---|
| 8/1/2025 | Sold | $740,000-4.5%$134/sqft |
Source:  Bright MLS #PAMC2138304 Report a problem Bright MLS #PAMC2138304 Report a problem | ||
| 6/27/2025 | Pending sale | $774,900$140/sqft |
Source: Bright MLS #PAMC2138304 Report a problem | ||
| 6/7/2025 | Contingent | $774,900$140/sqft |
Source: Bright MLS #PAMC2138304 Report a problem | ||
| 5/29/2025 | Price change | $774,900-3.1%$140/sqft |
Source: Bright MLS #PAMC2138304 Report a problem | ||
| 5/15/2025 | Price change | $799,900-5.9%$145/sqft |
Source: Bright MLS #PAMC2138304 Report a problem | ||
| 5/3/2025 | Listed for sale | $849,900+36%$154/sqft |
Source: Bright MLS #PAMC2138304 Report a problem | ||
| 7/26/2021 | Sold | $625,000$113/sqft |
Source: Public Record Report a problem | ||
| 5/5/2021 | Pending sale | $625,000$113/sqft |
Source:  Long & Foster Broker Feed #PAMC688760 Report a problem Long & Foster Broker Feed #PAMC688760 Report a problem | ||
| 5/2/2021 | Contingent | $625,000$113/sqft |
Source: Long & Foster Broker Feed #PAMC688760 Report a problem | ||
| 5/2/2021 | Pending sale | $625,000$113/sqft |
Source: Long & Foster Broker Feed #PAMC688760 Report a problem | ||
| 4/30/2021 | Listed for sale | $625,000-3.6%$113/sqft |
Source: Long & Foster Broker Feed #PAMC688760 Report a problem | ||
| 10/23/2008 | Listing removed | $648,500$117/sqft |
Source: Keller Williams Realty #5335383 Report a problem | ||
| 4/21/2008 | Listed for sale | $648,500+91.1%$117/sqft |
Source: Keller Williams Realty #5335383 Report a problem | ||
| 10/25/1999 | Sold | $339,435$61/sqft |
Source: Public Record Report a problem | ||
Public tax history
| Year | Property taxes | Tax assessment |
|---|---|---|
| 2025 | $12,266 +6.5% | $286,250 |
| 2024 | $11,518 | $286,250 |
| 2023 | $11,518 +5.4% | $286,250 |
| 2022 | $10,925 +3.2% | $286,250 |
| 2021 | $10,581 +1.8% | $286,250 |
| 2020 | $10,395 +0.9% | $286,250 |
| 2019 | $10,299 +2.6% | $286,250 |
| 2018 | $10,040 +3.3% | $286,250 |
| 2017 | $9,723 +2.5% | $286,250 |
| 2016 | $9,482 +1.5% | $286,250 |
| 2015 | $9,344 +2% | $286,250 |
| 2014 | $9,158 +1.6% | $286,250 |
| 2013 | $9,015 +1.6% | $286,250 |
| 2012 | $8,869 +4% | $286,250 |
| 2011 | $8,526 +4.7% | $286,250 |
| 2010 | $8,143 +3.3% | $286,250 |
| 2009 | $7,882 +3.3% | $286,250 |
| 2008 | $7,630 +2.1% | -- |
| 2007 | $7,475 +1.7% | -- |
| 2006 | $7,347 +2.4% | -- |
| 2005 | $7,172 +4.1% | -- |
| 2004 | $6,888 +9.2% | -- |
| 2003 | $6,307 +5.3% | -- |
| 2002 | $5,987 +4% | -- |
| 2000 | $5,759 +2.1% | -- |
| 1999 | $5,641 | -- |
Find assessor info on the county website
Neighborhood: 19426
Nearby homes
- $832,6004 bd3 ba4.3k sqft2003 Sweetgum Ln, Collegeville, PA 19426Off Market
- $870,5004 bd2 ba3.5k sqft1001 Clovermill Cir, Collegeville, PA 19426Off Market

- $758,4004 bd3 ba3.2k sqft2005 Sweetgum Ln, Collegeville, PA 19426Off Market
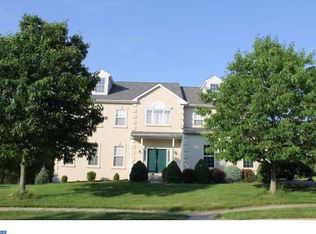
- $773,2004 bd2 ba3.3k sqft1002 Clovermill Cir, Collegeville, PA 19426Off Market
- $762,4004 bd2 ba3.1k sqft2007 Sweetgum Ln, Collegeville, PA 19426Off Market
- $804,8004 bd2 ba3.6k sqft1011 Clover Mill Cir, Collegeville, PA 19426Off Market
- $800,0004 bd4 ba3.8k sqft1003 Clovermill Cir, Collegeville, PA 19426Sold
- $802,2004 bd2 ba3.6k sqft1010 Clover Mill Cir, Collegeville, PA 19426Off Market
Nearby schools
GreatSchools rating
- 7/10Eagleville El SchoolGrades: K-4Distance: 0.4 mi
- 8/10Arcola Intermediate SchoolGrades: 7-8Distance: 1.3 mi
- 9/10Methacton High SchoolGrades: 9-12Distance: 1.1 mi
Schools provided by the listing agent
- District: Methacton
Source: Bright MLS. This data may not be complete. We recommend contacting the local school district to confirm school assignments for this home.
Get a cash offer in 3 minutes
Find out how much your home could sell for in as little as 3 minutes with a no-obligation cash offer.
Estimated market value
$754,600
Get a cash offer in 3 minutes
Find out how much your home could sell for in as little as 3 minutes with a no-obligation cash offer.
Estimated market value
$754,600
- Pennsylvania
- Montgomery County
- Collegeville
- 19426
- 2001 Sweetgum Ln
Nearby cities
Nearby neighborhoods
Nearby zip codes
Other Collegeville Topics
