Skip main navigation
Sold for $650,000
  • $650,000

    2001 Tamarack Ct, Mc Donald, PA 15057

    4beds
    3,300sqft
    Single Family Residence
    Built in 2023
    0.27 Acres Lot
    $650,300 Zestimate®
    $197/sqft
    $3,291 Estimated rent

    Home value

    $650,300

    $618,000 - $683,000

    $3,291/mo

    Zestimate® history
    Loading
    Loading...

    Owner options

    List your home for rent

    $3,291/mo

    Rent Zestimate®

    Find your next renter with Zillow Rental Manager. Plus, with online applications, you can quickly screen prospective tenants – for free.

    Learn more

    $3,291/mo

    Rent Zestimate®

    Refinance and save

    $4,232/mo

    Est. payment

    Refinancing to a lower rate could help reduce your monthly payments and save thousands over the life of the loan.

    See today's rates

    $4,232/mo

    Est. payment

    Explore your selling options

    Work with a Zillow partner agent

    Leverage their expertise and Zillow's premium Showcase listings to get your home seen by more buyers.

    Get started

    List with your own agent

    Get your home in front of millions of buyers by listing it on Zillow.

    Learn how to do it

    Sell it yourself

    Take full control of how buyers see your home on Zillow by listing For Sale by Owner (FSBO).

    List your home

    What's special

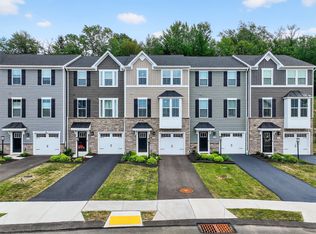
    Modern square sinksDetailed trim workStriking black-trimmed windowsMeticulously maintained lawnExceptional curb appealFenced-in backyard
    Welcome to this beautiful home in the desirable McConnell Trails community! This spacious 4-bedroom, 4-bath residence offers the perfect blend of comfort, style, and convenience. Ideally located just minutes from Southpointe Country Club and Southpointe Town Center, you’ll enjoy easy access to a variety of restaurants, coffee shops, and everyday amenities. The home features exceptional curb appeal with a meticulously maintained lawn; so pristine you could practice putting right in your own front yard. Inside, you’ll find thoughtful upgrades throughout, including a craftsman-style package with enhanced baseboards, detailed trim work, and modern square sinks, along with striking black-trimmed windows that add a contemporary touch. The finished basement provides additional living and entertaining space, with a fenced-in backyard, offers room to relax or play. Situated in a highly sought-after neighborhood with direct access to the Montour Trail from two entry points, this home is perfect for those who enjoy both outdoor recreation and a connected community lifestyle.

    Zillow last checked:

    Listing updated:

    Listed by:

    Carlie Clingan 412-741-2200,

    HOWARD HANNA REAL ESTATE SERVICES

    Bought with:

    Danielle Drake, RS359371

    COLDWELL BANKER REALTY

    Source: WPMLS,MLS#: 1748105MLS LogoOriginating MLS: West Penn Multi-List

    Facts & features

    Interior

    Bedrooms & bathrooms
    • Bedrooms: 4
    • Bathrooms: 4
    • Full bathrooms: 3
    • 1/2 bathrooms: 1
    Primary bedroom
    • Level: Upper
    • Dimensions: 14x24
    Bedroom 2
    • Level: Upper
    • Dimensions: 14x11
    Bedroom 3
    • Level: Upper
    • Dimensions: 14x11
    Bedroom 4
    • Level: Upper
    • Dimensions: 12x11
    Bonus room
    • Level: Main
    • Dimensions: 10x11
    Dining room
    • Level: Main
    • Dimensions: 17x10
    Game room
    • Level: Lower
    • Dimensions: 34x19
    Kitchen
    • Level: Main
    • Dimensions: 10x12
    Living room
    • Level: Main
    • Dimensions: 18x17
    Heating
    • Forced Air, Gas
    Appliances
    • Included: Some Electric Appliances, Convection Oven, Dishwasher, Disposal, Microwave, Refrigerator, Stove
    Features
    • Kitchen Island, Pantry
    • Flooring: Hardwood
    • Basement: Finished,Walk-Up Access
    • Number of fireplaces: 1
    Interior area
    • Total structure area: 3,300
    • Total interior livable area: 3,300 sqft

    Property

    Parking
    • Total spaces: 2
    • Parking features: Attached, Garage, Garage Door Opener
    • Has attached garage: Yes
    Features
    • Levels: Two
    • Stories: 2
    • Pool features: None
    Lot
    • Size: 0.27 Acres
    • Dimensions: 150 x 60

    Construction

    Type & style
    • Home type: SingleFamily
    • Architectural style: Two Story
    • Property subtype: Single Family Residence
    Materials
    • Aluminum Siding, Vinyl Siding
    Condition
    • Resale
    • Year built: 2023

    Utilities & green energy

    • Sewer: Public Sewer
    • Water: Public

    Community & HOA

    Community
    • Subdivision: McConnell Trails
    HOA
    • Has HOA: Yes
    • HOA fee: $70 quarterly
    Location
    • Region: Mc Donald

    Financial & listing details

    • Price per square foot: $197/sqft
    • Tax assessed value: $399,200
    • Annual tax amount: $6,928
    • Date on market: 4/13/2026

    Price history

    DateEventPrice
    5/29/2026Sold$650,000+0.8%$197/sqft
    Source: WPMLS #1748105 Report a problem
    5/1/2026Pending sale$645,000$195/sqft
    Source: WPMLS #1748105 Report a problem
    4/27/2026Listed for sale$645,000$195/sqft
    Source: WPMLS #1748105 Report a problem
    4/16/2026Contingent$645,000$195/sqft
    Source: WPMLS #1748105 Report a problem
    4/13/2026Listed for sale$645,000$195/sqft
    Source: WPMLS #1748105 Report a problem

    Public tax history

    Tax history is unavailable.

    Neighborhood: 15057

    Nearby schools

    GreatSchools rating
    Schools provided by the listing agent
    • District: Canon McMillan

    Source: WPMLS. This data may not be complete. We recommend contacting the local school district to confirm school assignments for this home.

    Get pre-qualified for a loan
    At Zillow Home Loans, we can pre-qualify you in as little as 5 minutes with no impact to your credit score.

    An equal housing lender. NMLS #10287.

    Sell for more on Zillow
    Get a Zillow Showcase℠ listing at no additional cost and you could sell for .
    $650,300
    2% more
    +$13,006
    With Zillow Showcase(estimated)
    $663,306