Skip main navigation
Sold for $475,000
  • $475,000

    2001 Tarpon Trail, New Bern, NC 28562

    4beds
    3,196sqft
    Single Family Residence
    Built in 2025
    0.57 Acres Lot
    $474,500 Zestimate®
    $149/sqft
    $3,329 Estimated rent

    Home value

    $474,500

    $451,000 - $498,000

    $3,329/mo

    Zestimate® history
    Loading
    Loading...

    Owner options

    List your home for rent

    $3,329/mo

    Rent Zestimate®

    Find your next renter with Zillow Rental Manager. Plus, with online applications, you can quickly screen prospective tenants – for free.

    Learn more

    $3,329/mo

    Rent Zestimate®

    Refinance and save

    $3,005/mo

    Est. payment

    Refinancing to a lower rate could help reduce your monthly payments and save thousands over the life of the loan.

    See today's rates

    $3,005/mo

    Est. payment

    Explore your selling options

    Work with a Zillow partner agent

    Leverage their expertise and Zillow's premium Showcase listings to get your home seen by more buyers.

    Get started

    List with your own agent

    Get your home in front of millions of buyers by listing it on Zillow.

    Learn how to do it

    Sell it yourself

    Take full control of how buyers see your home on Zillow by listing For Sale by Owner (FSBO).

    List your home

    What's special

    Gas log fireplaceKitchen islandGranite countertopsWalk-in closetPrivate toilet areaFormal dining roomCovered porch
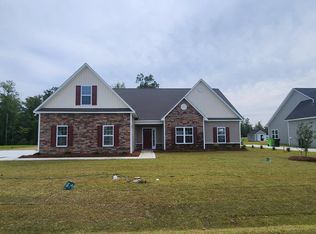
    ** SELLER IS OFFERING UP TO $10,000 USE AS YOU CHOOSE WITH USE OF PREFERRED LENDER & CLOSING ATTORNEY ** The Massey Floor plan built by A. Sydes Construction has the majority of the square footage on the first floor and features 4 bedrooms and 3 full bathrooms on the 1st floor plus a bonus room with a full bathroom and Walk In Closet on the second floor which allows for additional flexibility. On entering the home, you are in the foyer and are adjacent to the formal dining room. Bedroom 4, a full bathroom and the laundry room are also located off the entry foyer. The Family Room has a beautiful decorative trey ceiling and a gas log fireplace. The Family Room is open to the kitchen which has stainless appliances, granite countertops and a kitchen island. The kitchen opens to the breakfast nook for casual dining and there is access from the breakfast nook out onto the covered porch and the patio which is perfect for entertaining and enjoying time to relax outdoors. Bedrooms 2 & 3 share a full bathroom which has access from both bedrooms (Jack and Jill). The Principal Bedroom has a decorative trey ceiling and has a door onto the covered porch. The principal bathroom has a double vanity, separate tub and separate shower as well as a private toilet area and access to the walk-in closet. Close to downtown New Bern and convenient for MCAS Cherry Point. Please note room sizes are approximate. Refer to the preliminary plot plan and recorded plat for details of drainage and utility easements and/or wetlands on this lot. Please contact the agent to check what selections may still be available before making an offer.

    Zillow last checked:

    Listing updated:

    Listed by:

    LEONTINE ZAMBRANO 252-259-0374,

    COLDWELL BANKER SEA COAST ADVANTAGE

    Bought with:

    Carey Schuele, 302736

    Century 21 Coastal Advantage

    Source: Hive MLS,MLS#: 100547398MLS LogoOriginating MLS: Neuse River Region Association of Realtors

    Facts & features

    Interior

    Bedrooms & bathrooms
    • Bedrooms: 4
    • Bathrooms: 4
    • Full bathrooms: 4
    Primary bedroom
    • Level: First
    • Dimensions: 19 x 15
    Bedroom 2
    • Level: First
    • Dimensions: 13 x 12
    Bedroom 3
    • Level: First
    • Dimensions: 15 x 11
    Bedroom 4
    • Level: First
    • Dimensions: 11 x 12
    Bonus room
    • Level: Second
    • Dimensions: 22 x 12
    Breakfast nook
    • Level: First
    • Dimensions: 11 x 10
    Dining room
    • Level: First
    • Dimensions: 13 x 14
    Family room
    • Level: First
    • Dimensions: 18 x 19
    Kitchen
    • Level: First
    • Dimensions: 18 x 11
    Heating
    • Heat Pump, Electric
    Cooling
    • Heat Pump
    Appliances
    • Included: Built-In Microwave, Range, Dishwasher
    • Laundry: Laundry Room
    Features
    • Master Downstairs, Walk-in Closet(s), Tray Ceiling(s), Entrance Foyer, Kitchen Island, Ceiling Fan(s), Gas Log, Walk-In Closet(s)
    • Has fireplace: Yes
    • Fireplace features: Gas Log
    Interior area
    • Total structure area: 3,196
    • Total interior livable area: 3,196 sqft

    Property

    Parking
    • Total spaces: 2
    • Parking features: On Site, Paved
    • Attached garage spaces: 2
    Features
    • Levels: One and One Half
    • Patio & porch: Covered, Patio, Porch
    • Exterior features: None
    • Fencing: None
    • Has view: Yes
    • View description: See Remarks
    • Waterfront features: None
    • Frontage type: See Remarks
    Lot
    • Size: 0.57 Acres
    • Dimensions: 90 x 222.71 x 27.75 x 114.64 x 250
    Details
    • Parcel number: 71062466
    • Zoning: R-8
    • Special conditions: Standard

    Construction

    Type & style
    • Home type: SingleFamily
    • Property subtype: Single Family Residence
    Materials
    • Vinyl Siding, Wood Frame, Stone Veneer
    • Foundation: Slab
    • Roof: Shingle
    Condition
    • New construction: Yes
    • Year built: 2025

    Utilities & green energy

    • Sewer: Public Sewer
    • Water: Public
    • Utilities for property: Natural Gas Connected, Sewer Connected, Water Connected

    Community & neighborhood

    Security
    • Security features: Smoke Detector(s)
    Location
    • Region: New Bern
    • Subdivision: Bluewater Rise

    HOA & financial

    HOA
    • Has HOA: Yes
    • HOA fee: $248 annually
    • Amenities included: Maintenance Common Areas, Management, None
    • Association name: BLUEWATER RISE HOA
    • Association phone: 910-679-3012

    Other

    Other facts
    • Listing agreement: Exclusive Agency
    • Listing terms: Cash,Conventional,FHA,VA Loan
    • Road surface type: Paved

    Price history

    DateEventPrice
    5/29/2026Sold$475,000$149/sqft
    Source: Hive MLS #100547398 Report a problem
    3/31/2026Pending sale$475,000$149/sqft
    Source: Hive MLS #100547398 Report a problem
    1/5/2026Listed for sale$475,000$149/sqft
    Source: Hive MLS #100547398 Report a problem

    Public tax history

    YearProperty taxesTax assessment
    2025-- $38,250

    Find assessor info on the county website

    Neighborhood: 28562

    Nearby schools

    GreatSchools rating
    Schools provided by the listing agent
    • Elementary: Creekside Elementary School
    • Middle: Grover C.Fields
    • High: New Bern

    Source: Hive MLS. This data may not be complete. We recommend contacting the local school district to confirm school assignments for this home.

    Get a cash offer in 3 minutes
    Find out how much your home could sell for in as little as 3 minutes with a no-obligation cash offer.
    Estimated market value
    $474,500
    Get a cash offer in 3 minutes
    Find out how much your home could sell for in as little as 3 minutes with a no-obligation cash offer.
    Estimated market value
    $474,500