GORGEOUS Executive 4/3/2 Home on almost half an acre with lots of extras! Located in the desirable Oak Ranch Estates Subdivision. This Beautiful Enlett Custom Home features stone, brick, and wood accent details throughout. The gourmet kitchen is open to the dining and living room and features stainless appliances, THOR Gas 6 burner Cooktop, granite countertops, warm wood and brick accents, oversized island and a WALK-IN Pantry. You will love the spacious living room with vaulted ceiling, electric fireplace with stone wall accent and dark wood highlighting the TV area. Master bedroom suite features a decorative wood ceiling, spacious bathroom with multiple vanities, & a large walk-in closet. Large laundry room with washer and dryer included! Oversized 2 car garage with epoxy flooring. Additional upgrades include: ENTIRE house generator, plantation shutters, security system, glass storm doors, & sprinkler system. Fully vinyl fenced backyard with extended patio and conveying play-set.
Sold
Price Unknown
2001 Thacker Ln, Harlingen, TX 78552
4beds
2,689sqft
Single Family Residence
Built in 2020
0.41 Acres Lot
$503,500 Zestimate®
$--/sqft
$3,018 Estimated rent
Home value
$503,500
$478,000 - $529,000
$3,018/mo
Zestimate® history
Owner options
List your home for rent
$3,018/mo
Rent Zestimate®
Find your next renter with Zillow Rental Manager. Plus, with online applications, you can quickly screen prospective tenants – for free.
$3,018/mo
Rent Zestimate®
Refinance and save
Refinancing to a lower rate could help reduce your monthly payments and save thousands over the life of the loan.
Explore your selling options
Work with a Zillow partner agent
Leverage their expertise and Zillow's premium Showcase listings to get your home seen by more buyers.
Get startedList with your own agent
Get your home in front of millions of buyers by listing it on Zillow.
Learn how to do itSell it yourself
Take full control of how buyers see your home on Zillow by listing For Sale by Owner (FSBO).
List your homeWhat's special
Electric fireplaceVaulted ceilingDecorative wood ceilingEntire house generatorBrick accentsWalk-in pantrySpacious bathroom
Zillow last checked:
Listing updated:
Listed by:
The Krupala Team 956-245-2860,
KELLER WILLIAMS LRGV
Bought with:
Debbie Del Bosque, TREC # 0482101
CENTURY 21 JOHNSTON COMPANY
Source: RGVMLS,MLS#: 29742605
Facts & features
Interior
Bedrooms & bathrooms
- Bedrooms: 4
- Bathrooms: 3
- Full bathrooms: 3
Primary bedroom
- Features: Walk-In Closet(s)
Primary bathroom
- Features: Double Vanity, Private Commode, Shower Only
Heating
- Central, Electric
Appliances
- Included: Dishwasher, Dryer, Washer, Electric Water Heater
Features
- Ceiling Fan(s)
- Flooring: Tile
- Doors: Storm Door(s)
- Windows: Plantation Shutters, Double Pane Windows
Interior area
- Total structure area: 2,689
- Total interior livable area: 2,689 sqft
Property
Parking
- Total spaces: 2
- Parking features: Garage, Attached, Garage Faces Front
- Attached garage spaces: 2
Features
- Levels: One
- Patio & porch: Covered, Patio
- Exterior features: Sprinkler System
- Pool features: None
- Fencing: Privacy
Lot
- Size: 0.41 Acres
Details
- Parcel number: 9842070030035000
Construction
Type & style
- Home type: SingleFamily
- Property subtype: Single Family Residence
Materials
- Brick Veneer, Stone
- Foundation: Slab
- Roof: Composition
Condition
- Year built: 2020
Utilities & green energy
- Sewer: Public Sewer
- Water: Public
- Utilities for property: Cable Connected
Green energy
- Energy efficient items: Thermostat
Community & HOA
Community
- Features: Homeowners Association
- Security: Security System, Smoke Detector(s)
- Subdivision: Oak Ranch Estates
HOA
- Has HOA: Yes
Location
- Region: Harlingen
Financial & listing details
- Tax assessed value: $508,833
- Date on market: 7/14/2026
- Listing terms: Cash,Conventional,FHA,VA Loan
- Road surface type: Paved
Price history
| Date | Event | Price |
|---|---|---|
| 10/20/2023 | Sold | -- |
Source:  RGVMLS #29742605 Report a problem RGVMLS #29742605 Report a problem | ||
| 9/30/2023 | Pending sale | $489,900$182/sqft |
Source: Greater McAllen AOR #411469 Report a problem | ||
| 8/7/2023 | Listed for sale | $489,900$182/sqft |
Source: RGVMLS #29742605 Report a problem | ||
Public tax history
| Year | Property taxes | Tax assessment |
|---|---|---|
| 2025 | -- | $495,000 +10% |
| 2024 | $9,336 -2% | $450,000 |
| 2023 | $9,525 +5.2% | $450,000 +19.8% |
| 2022 | $9,058 | $375,532 +302.6% |
| 2021 | -- | $93,285 +101.1% |
| 2020 | -- | $46,386 +76% |
| 2019 | -- | $26,350 |
Find assessor info on the county website
Neighborhood: 78552
Nearby homes
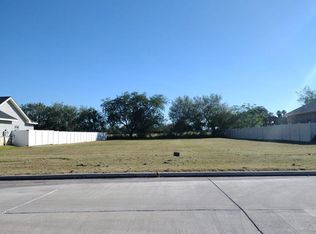
- $--0.41 acres0 Thacker Ln, Harlingen, TX 78552Sold
- $--4 bd3 ba2.6k sqft2005 Thacker Ln, Harlingen, TX 78552Sold

- $--4 bd4 ba2.6k sqft1502 N Thacker Ln, Harlingen, TX 78552Sold

- $--0.41 acres1206 Thacker Ln, Harlingen, TX 78552Off Market
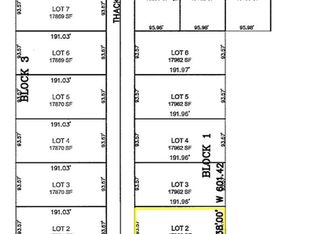
- $--0.41 acres1601 N Thacker Ln, Harlingen, TX 78552Off Market
- $--0.4 acresLOT 34 Thacker Ln, Harlingen, TX 78552Sold
- $437,4003 bd2 ba2.4k sqft2009 Thacker Ln, Harlingen, TX 78552Off Market
- $429,9001 bd1 ba2.8k sqft2002 Claude Ln, Harlingen, TX 78552Off Market
Nearby schools
GreatSchools rating
- 7/10Stuart Place Elementary SchoolGrades: PK-5Distance: 0.8 mi
- 7/10Moises Vela Middle SchoolGrades: 6-8Distance: 0.5 mi
- 5/10Harlingen High School - SouthGrades: 9-12Distance: 1.6 mi
Schools provided by the listing agent
- Elementary: Stuart Place
- Middle: Vela
- High: Harlingen South
- District: Harlingen C.I.S.D.
Source: RGVMLS. This data may not be complete. We recommend contacting the local school district to confirm school assignments for this home.
- Texas
- Cameron County
- Harlingen
- 78552
- 2001 Thacker Ln
