Skip main navigation
Sold for $370,000
  • $370,000

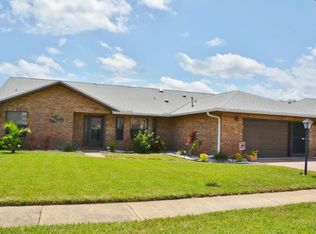
    2001 Thistle Dr, Melbourne, FL 32935

    3beds
    1,628sqft
    Single Family Residence
    Built in 1988
    7,840 Square Feet Lot
    $369,900 Zestimate®
    $227/sqft
    $2,891 Estimated rent

    Home value

    $369,900

    $344,000 - $399,000

    $2,891/mo

    Zestimate® history
    Loading
    Loading...

    Owner options

    List your home for rent

    $2,891/mo

    Rent Zestimate®

    Find your next renter with Zillow Rental Manager. Plus, with online applications, you can quickly screen prospective tenants – for free.

    Learn more

    $2,891/mo

    Rent Zestimate®

    Refinance and save

    $2,749/mo

    Est. payment

    Refinancing to a lower rate could help reduce your monthly payments and save thousands over the life of the loan.

    See today's rates

    $2,749/mo

    Est. payment

    Explore your selling options

    Work with a Zillow partner agent

    Leverage their expertise and Zillow's premium Showcase listings to get your home seen by more buyers.

    Get started

    List with your own agent

    Get your home in front of millions of buyers by listing it on Zillow.

    Learn how to do it

    Sell it yourself

    Take full control of how buyers see your home on Zillow by listing For Sale by Owner (FSBO).

    List your home

    What's special

    Generous cabinet storageWood-burning fireplaceSmart split floor planSeparate dining areaFully fenced backyard
    HUGE PRICE IMPROVEMENT! Pool days start here! Step into the fully fenced backyard, and you will instantly get it, a private pool with a screened in lanai that makes hosting effortless and everyday life feel like a staycation. Set in desirable Croton Woods, this 3 bedroom, 2 bathroom home offers a smart split floor plan that fits real life, giving everyone their own space while keeping the main living areas open and connected. The kitchen is light and bright with a skylight, generous cabinet storage, and separate dining area that works for quick breakfasts or family dinners. The living room features a wood-burning fireplace that adds warmth & character. You will love the additional large living area ready for hosting or the kiddos play dates. Outside, the pool and lanai create the kind of backyard setup that's hard to find, with plenty of room left for pets, play, and weekend cookouts. Centrally located and close to the Interstate, beaches, and amenities for your Family.

    Zillow last checked:

    Listing updated:

    Listed by:

    Todd Tracy 386-562-6674,

    Keller Williams Realty Brevard

    Bought with:

    Fallon L Wise, 3591936

    Blue Marlin Real Estate

    Source: Space Coast AOR,MLS#: 1068319

    Facts & features

    Interior

    Bedrooms & bathrooms
    • Bedrooms: 3
    • Bathrooms: 2
    • Full bathrooms: 2
    Heating
    • Central, Electric
    Cooling
    • Central Air, Electric
    Appliances
    • Included: Dishwasher, Electric Range, Microwave, Refrigerator
    • Laundry: Electric Dryer Hookup, Gas Dryer Hookup, In Garage, Washer Hookup
    Features
    • Breakfast Bar, Ceiling Fan(s), Eat-in Kitchen, Open Floorplan, Pantry, Primary Bathroom - Tub with Shower, Primary Downstairs, Split Bedrooms, Walk-In Closet(s)
    • Flooring: Carpet, Tile
    • Has fireplace: Yes
    • Fireplace features: Wood Burning, Other
    Interior area
    • Total interior livable area: 1,628 sqft

    Property

    Parking
    • Total spaces: 2
    • Parking features: Attached, Garage, Garage Door Opener, On Street
    • Attached garage spaces: 2
    Features
    • Levels: One
    • Stories: 1
    • Patio & porch: Patio, Porch, Screened
    • Exterior features: Storm Shutters
    • Has private pool: Yes
    • Pool features: Fenced, In Ground
    • Fencing: Fenced,Full,Wood
    • Has view: Yes
    • View description: Pool
    Lot
    • Size: 7,840 Square Feet
    • Features: Sprinklers In Front, Sprinklers In Rear
    Details
    • Additional parcels included: 2709103
    • Parcel number: 2737052700000.00050.00
    • Special conditions: Standard

    Construction

    Type & style
    • Home type: SingleFamily
    • Property subtype: Single Family Residence
    Materials
    • Block, Concrete, Stucco
    • Roof: Shingle
    Condition
    • New construction: No
    • Year built: 1988

    Utilities & green energy

    • Sewer: Public Sewer
    • Water: Public
    • Utilities for property: Cable Available, Electricity Connected, Natural Gas Connected, Sewer Connected, Water Connected

    Community & HOA

    Community
    • Security: Security System Owned, Smoke Detector(s)
    • Subdivision: Croton Woods
    HOA
    • Has HOA: Yes
    • HOA fee: $300 annually
    • HOA name: CROTON WOODS
    Location
    • Region: Melbourne

    Financial & listing details

    • Price per square foot: $227/sqft
    • Tax assessed value: $338,220
    • Annual tax amount: $5,057
    • Date on market: 2/6/2026
    • Listing terms: Cash,Conventional,FHA,VA Loan,Other

    Price history

    DateEventPrice
    6/12/2026Sold$370,000-5.1%$227/sqft
    Source: Space Coast AOR #1068319 Report a problem
    6/11/2026Pending sale$389,900$239/sqft
    Source: Space Coast AOR #1068319 Report a problem
    5/17/2026Contingent$389,900$239/sqft
    Source: Space Coast AOR #1068319 Report a problem
    4/30/2026Price change$389,900-4.9%$239/sqft
    Source: Space Coast AOR #1068319 Report a problem
    2/6/2026Listed for sale$409,900+17.1%$252/sqft
    Source: Space Coast AOR #1068319 Report a problem
    1/18/2022Sold$350,000$215/sqft
    Source: Space Coast AOR #922124 Report a problem
    12/16/2021Pending sale$350,000$215/sqft
    Source: RE/MAX International #922124 Report a problem
    12/16/2021Contingent$350,000$215/sqft
    Source: Space Coast AOR #922124 Report a problem
    12/7/2021Listed for sale$350,000+22.9%$215/sqft
    Source: Space Coast AOR #922124 Report a problem
    6/8/2020Listing removed$284,900$175/sqft
    Source: RE/MAX Solutions #871578 Report a problem
    6/2/2020Price change$284,900-1.8%$175/sqft
    Source: RE/MAX Solutions #871578 Report a problem
    3/21/2020Listed for sale$290,000$178/sqft
    Source: RE/MAX Solutions #871578 Report a problem

    Public tax history

    YearProperty taxesTax assessment
    2025$5,058 +5.7%$326,070 +2.9%
    2024$4,786 -3.9%$316,890 -2.4%
    2023$4,979 -5.8%$324,750 +7.2%
    2022$5,287 +18.6%$302,860 +25.2%
    2021$4,457 +162.1%$241,810 +78.3%
    2020$1,701 -0.1%$135,600 +2.3%
    2019$1,703 $132,560 +1.9%
    2018$1,703 +1586.5%$130,090 +2.1%
    2017$101 $127,420 +2.1%
    2016$101 $124,800 +0.7%
    2015$101 -94.6%$123,940 +1.1%
    2014$1,871 $122,540 -0.9%
    2013-- $123,650 +4.2%
    2012$1,714 -4.8%$118,720 -3.1%
    2011$1,801 +1.2%$122,530 -12.9%
    2010$1,779 +11.2%$140,600 -11.7%
    2009$1,599 +2.7%$159,200 -10.6%
    2008$1,556 -10.1%$178,000 -14.8%
    2007$1,731 +1.3%$209,000 +4.3%
    2005$1,709 -1.4%$200,390 +38.2%
    2004$1,733 -0.9%$144,970 +12.3%
    2003$1,749 +4.5%$129,130 +6.5%
    2002$1,674 +2.8%$121,300 +4.4%
    2001$1,627 +6.4%$116,150 +6.2%
    2000$1,530 $109,420
    Find assessor info on the county website

    Neighborhood: 32935

    Nearby schools

    GreatSchools rating
    Schools provided by the listing agent
    • Elementary: Creel
    • Middle: Johnson
    • High: Eau Gallie

    Source: Space Coast AOR. This data may not be complete. We recommend contacting the local school district to confirm school assignments for this home.

    Get a cash offer in 3 minutes
    Find out how much your home could sell for in as little as 3 minutes with a no-obligation cash offer.
    Estimated market value
    $369,900
    Get a cash offer in 3 minutes
    Find out how much your home could sell for in as little as 3 minutes with a no-obligation cash offer.
    Estimated market value
    $369,900