New construction and modern living moments from the Cultural District, Bowie House and views of Dickies Arena. A polished façade with welcoming, shade-covered front porch greets you home. Step inside to soft contemporary accents, warm timber beams, wide-plank white oak floors and refined transitional architecture. Off the gallery is a private office with pocket doors, dining room and open living room, while custom windows bathe the space in natural light. Chef’s kitchen features white oak cabinets, oversized island with clean quartz, 48” Italian range, and the perfect butler’s pantry. The primary suite w tree-top views & secluded balcony is a serene sanctuary with a spa-like bath w dual vanities, his & her closets, garden tub, and oversized shower. The large secondary bedrooms (1 down, 2 up) offer ensuite baths & large closets. Large covered patio and private backyard (big enough for a pool) awaits summer gatherings. This residence epitomizes upscale living and top-tier craftsmanship.
Sold
Price Unknown
2001 Thomas Pl, Fort Worth, TX 76107
4beds
3,835sqft
Single Family Residence
Built in 2024
8,232 Square Feet Lot
$1,190,500 Zestimate®
$--/sqft
$5,398 Estimated rent
Home value
$1,190,500
$1.11M - $1.27M
$5,398/mo
Zestimate® history
Owner options
List your home for rent
$5,398/mo
Rent Zestimate®
Find your next renter with Zillow Rental Manager. Plus, with online applications, you can quickly screen prospective tenants – for free.
$5,398/mo
Rent Zestimate®
Refinance and save
Refinancing to a lower rate could help reduce your monthly payments and save thousands over the life of the loan.
Explore your selling options
Work with a Zillow partner agent
Leverage their expertise and Zillow's premium Showcase listings to get your home seen by more buyers.
Get startedList with your own agent
Get your home in front of millions of buyers by listing it on Zillow.
Learn how to do itSell it yourself
Take full control of how buyers see your home on Zillow by listing For Sale by Owner (FSBO).
List your homeWhat's special
Zillow last checked:
Listing updated:
Listed by:
John Staab 0525982 817-438-4004,
Motive Real Estate Group 817-438-4004
Bought with:
Steven Jones
Williams Trew Real Estate
Source: NTREIS,MLS#: 20605485
Facts & features
Interior
Bedrooms & bathrooms
- Bedrooms: 4
- Bathrooms: 4
- Full bathrooms: 4
Primary bedroom
- Features: Closet Cabinetry, Dual Sinks, En Suite Bathroom, Separate Shower, Walk-In Closet(s)
- Level: Second
- Dimensions: 14 x 15
Bedroom
- Level: First
- Dimensions: 13 x 14
Bedroom
- Level: Second
- Dimensions: 14 x 14
Bedroom
- Level: Second
- Dimensions: 14 x 14
Primary bathroom
- Features: Closet Cabinetry, Dual Sinks, En Suite Bathroom, Garden Tub/Roman Tub, Stone Counters, Separate Shower
- Level: Second
- Dimensions: 18 x 11
Breakfast room nook
- Level: First
- Dimensions: 18 x 8
Dining room
- Level: First
- Dimensions: 14 x 11
Other
- Level: First
- Dimensions: 9 x 9
Other
- Features: Built-in Features
- Level: Second
- Dimensions: 9 x 8
Other
- Features: Built-in Features
- Level: Second
- Dimensions: 9 x 6
Kitchen
- Features: Built-in Features, Eat-in Kitchen, Kitchen Island, Stone Counters, Walk-In Pantry
- Level: First
- Dimensions: 14 x 17
Living room
- Features: Fireplace
- Level: First
- Dimensions: 20 x 14
Living room
- Level: Second
- Dimensions: 18 x 13
Office
- Level: First
- Dimensions: 14 x 14
Utility room
- Features: Built-in Features
- Level: First
- Dimensions: 7 x 6
Utility room
- Level: Second
- Dimensions: 6 x 10
Heating
- Central, Natural Gas
Cooling
- Attic Fan, Central Air
Appliances
- Included: Some Gas Appliances, Built-In Refrigerator, Dishwasher, Disposal, Gas Range, Gas Water Heater, Plumbed For Gas, Range, Refrigerator, Some Commercial Grade
- Laundry: Laundry in Utility Room
Features
- Chandelier, Decorative/Designer Lighting Fixtures, Eat-in Kitchen, Granite Counters, Kitchen Island, Open Floorplan, Pantry, Vaulted Ceiling(s), Walk-In Closet(s)
- Flooring: Ceramic Tile, Hardwood, Wood
- Windows: Bay Window(s)
- Has basement: No
- Number of fireplaces: 1
- Fireplace features: Gas Log, Gas Starter, Living Room
Interior area
- Total interior livable area: 3,835 sqft
Property
Parking
- Total spaces: 2
- Parking features: Alley Access, Door-Single, Garage, Garage Door Opener, Oversized, Garage Faces Rear
- Garage spaces: 2
Features
- Levels: Two
- Stories: 2
- Patio & porch: Rear Porch, Front Porch, Wrap Around, Balcony, Covered
- Exterior features: Balcony, Private Yard
- Pool features: None
- Fencing: Back Yard,Wood
- Has view: Yes
- View description: Park/Greenbelt
Lot
- Size: 8,232 Square Feet
- Features: Corner Lot, Cul-De-Sac, Landscaped, Many Trees, Subdivision
Details
- Parcel number: 01279823
Construction
Type & style
- Home type: SingleFamily
- Architectural style: Contemporary/Modern,Traditional,Detached
- Property subtype: Single Family Residence
Materials
- Board & Batten Siding, Brick, Fiber Cement
- Foundation: Pillar/Post/Pier
- Roof: Composition,Flat,Shingle
Condition
- New construction: Yes
- Year built: 2024
Utilities & green energy
- Sewer: Public Sewer
- Water: Public
- Utilities for property: Natural Gas Available, Sewer Available, Separate Meters, Water Available
Green energy
- Energy efficient items: Doors, Windows
Community & HOA
Community
- Features: Curbs, Sidewalks
- Security: Smoke Detector(s)
- Subdivision: Hillcrest Add
HOA
- Has HOA: No
Location
- Region: Fort Worth
Financial & listing details
- Tax assessed value: $929,808
- Annual tax amount: $4,158
- Date on market: 5/9/2024
- Cumulative days on market: 112 days
- Listing terms: Cash,Conventional,VA Loan
Price history
| Date | Event | Price |
|---|---|---|
| 10/4/2024 | Sold | -- |
Source: NTREIS #20605485 Report a problem | ||
| 9/30/2024 | Pending sale | $1,255,000$327/sqft |
Source: NTREIS #20605485 Report a problem | ||
| 9/9/2024 | Listing removed | $1,255,000$327/sqft |
Source: NTREIS #20605485 Report a problem | ||
| 8/31/2024 | Contingent | $1,255,000$327/sqft |
Source: NTREIS #20605485 Report a problem | ||
| 8/14/2024 | Price change | $1,255,000-2.3%$327/sqft |
Source: NTREIS #20605485 Report a problem | ||
| 7/5/2024 | Price change | $1,285,000-0.8%$335/sqft |
Source: NTREIS #20605485 Report a problem | ||
| 6/5/2024 | Price change | $1,295,000-5.5%$338/sqft |
Source: NTREIS #20605485 Report a problem | ||
| 5/31/2024 | Price change | $1,370,000-1.1%$357/sqft |
Source: NTREIS #20605485 Report a problem | ||
| 5/9/2024 | Listed for sale | $1,385,600+84.7%$361/sqft |
Source: NTREIS #20605485 Report a problem | ||
| 2/7/2024 | Sold | -- |
Source: NTREIS #20497578 Report a problem | ||
| 1/31/2024 | Pending sale | $750,000$196/sqft |
Source: NTREIS #20497578 Report a problem | ||
| 12/29/2023 | Listed for sale | $750,000-42.1%$196/sqft |
Source: NTREIS #20497578 Report a problem | ||
| 12/16/2023 | Listing removed | -- |
Source: NTREIS #20363736 Report a problem | ||
| 6/27/2023 | Listed for sale | $1,295,000-4.1%$338/sqft |
Source: NTREIS #20363736 Report a problem | ||
| 3/9/2023 | Listing removed | -- |
Source: Williams Trew - An Ebby Halliday Real Estate Company Report a problem | ||
| 12/8/2022 | Listed for sale | $1,350,000-9.7%$352/sqft |
Source: NTREIS #20219095 Report a problem | ||
| 10/26/2022 | Listing removed | $1,495,000$390/sqft |
Source: NTREIS #20182783 Report a problem | ||
| 10/10/2022 | Listed for sale | $1,495,000$390/sqft |
Source: NTREIS #20182783 Report a problem | ||
Public tax history
| Year | Property taxes | Tax assessment |
|---|---|---|
| 2025 | $17,004 -35.4% | $929,808 -20.7% |
| 2024 | $26,318 | $1,172,882 +538.3% |
| 2023 | -- | $183,750 -36.2% |
| 2022 | $7,485 +28.9% | $287,930 +33.3% |
| 2021 | $5,806 -2% | $216,000 |
| 2020 | $5,925 +19.3% | $216,000 +15.1% |
| 2019 | $4,965 -3.8% | $187,600 |
| 2018 | $5,161 -1.2% | $187,600 |
| 2017 | $5,224 -1.5% | $187,600 +0.2% |
| 2016 | $5,303 +29.1% | $187,200 +29.4% |
| 2015 | $4,107 | $144,700 |
| 2014 | $4,107 | $144,700 +14.9% |
| 2013 | -- | $125,900 |
| 2012 | -- | $125,900 +9.2% |
| 2011 | -- | $115,300 -2.8% |
| 2010 | -- | $118,600 -9.1% |
| 2009 | -- | $130,500 -5.1% |
| 2008 | -- | $137,500 +33.5% |
| 2007 | -- | $103,000 -0.3% |
| 2006 | -- | $103,300 -14.1% |
| 2005 | -- | $120,300 +28.5% |
| 2004 | -- | $93,600 +14% |
| 2003 | -- | $82,100 -7.8% |
| 2002 | -- | $89,000 -3.7% |
| 2001 | -- | $92,400 +11.9% |
| 2000 | -- | $82,600 |
Find assessor info on the county website
Neighborhood: Arlington Heights
Nearby homes
- $405,4003 bd2 ba1.2k sqft2005 Thomas Pl, Fort Worth, TX 76107Off Market
- $169,3972 bd2 ba1.9k sqft2009 Thomas Pl, Fort Worth, TX 76107Off Market
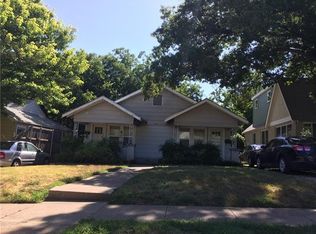
- $169,3974 bd2 ba1.9k sqft2009 Thomas Pl, Fort Worth, TX 76107Off Market
- $233,3002 bd2 ba900 sqft3932 Calmont Ave APT B, Fort Worth, TX 76107Off Market

- $578,5003 bd2 ba2.4k sqft2013 Thomas Pl, Fort Worth, TX 76107Off Market
- $--2 bd1 ba-- sqft2004 Clover Ln APT 4, Fort Worth, TX 76107Off Market
- $675,7488 bd4 ba3.6k sqft2004 Clover Ln, Fort Worth, TX 76107Off Market
- $--2 bd1 ba1k sqft2004 Clover Ln APT 2, Fort Worth, TX 76107Off Market
Nearby schools
GreatSchools rating
- 7/10South Hi Mount Elementary SchoolGrades: PK-5Distance: 0.4 mi
- 5/10Stripling Middle SchoolGrades: 6-8Distance: 0.1 mi
- 3/10Arlington Heights High SchoolGrades: 9-12Distance: 0.7 mi
Schools provided by the listing agent
- Elementary: Southhimou
- Middle: Stripling
- High: Arlngtnhts
- District: Fort Worth ISD
Source: NTREIS. This data may not be complete. We recommend contacting the local school district to confirm school assignments for this home.
Get a cash offer in 3 minutes
Find out how much your home could sell for in as little as 3 minutes with a no-obligation cash offer.
Estimated market value
$1,190,500
Get a cash offer in 3 minutes
Find out how much your home could sell for in as little as 3 minutes with a no-obligation cash offer.
Estimated market value
$1,190,500
- Texas
- Tarrant County
- Fort Worth
- 76107
- Arlington Heights
- 2001 Thomas Pl
