Welcome to this well-located Carrollton townhome offering a smart layout, fresh updates, and the kind of flexibility that fits real life. The first floor features an inviting living area with brand-new flooring, a dedicated dining room, and a well-planned kitchen. A versatile flex room adds even more value — ideal as a second living area, game room, home office, or play space. Just outside, the covered patio creates an easy extension of the living space for morning coffee, grilling, or relaxing outdoors.
Upstairs you’ll find the private primary bedroom along with two additional bedrooms that work perfectly for guests, kids, or a dedicated office. With two full baths, central HVAC, and a low-maintenance footprint, the home is designed for comfort and convenience.
The community enhances daily living with scenic walking trails, a neighborhood pool, a clubhouse, and maintained common areas that keep the neighborhood looking its best. Sidewalk-lined streets encourage evening strolls, and front-yard care is handled for you through the HOA. The location offers quick access to major thoroughfares for easy commutes to Dallas, Addison, and surrounding employment hubs, while nearby shopping, dining, parks, and recreation options make it simple to enjoy everything Carrollton has to offer.
Sold
Price Unknown
2001 Via Sevilla, Carrollton, TX 75006
3beds
1,572sqft
Townhouse
Built in 1974
2,439 Square Feet Lot
$303,700 Zestimate®
$--/sqft
$2,303 Estimated rent
Home value
$303,700
$276,000 - $334,000
$2,303/mo
Zestimate® history
Owner options
List your home for rent
$2,303/mo
Rent Zestimate®
Find your next renter with Zillow Rental Manager. Plus, with online applications, you can quickly screen prospective tenants – for free.
$2,303/mo
Rent Zestimate®
Refinance and save
$113/mo
Est. payment
Refinancing to a lower rate could help reduce your monthly payments and save thousands over the life of the loan.
$113/mo
Est. payment
Explore your selling options
Work with a Zillow partner agent
Leverage their expertise and Zillow's premium Showcase listings to get your home seen by more buyers.
Get startedList with your own agent
Get your home in front of millions of buyers by listing it on Zillow.
Learn how to do itSell it yourself
Take full control of how buyers see your home on Zillow by listing For Sale by Owner (FSBO).
List your homeWhat's special
Dedicated dining roomCentral hvacCovered patioWell-planned kitchenSidewalk-lined streetsVersatile flex roomTwo additional bedrooms
Zillow last checked:
Listing updated:
Listed by:
Kevin Hunter 0799822 214-282-6031,
eXp Realty LLC 888-519-7431,
Stacey Hunter 0839244 972-345-0642,
eXp Realty LLC
Bought with:
Erika Urbina
Rendon Realty, LLC
Source: NTREIS,MLS#: 21126458
Facts & features
Interior
Bedrooms & bathrooms
- Bedrooms: 3
- Bathrooms: 2
- Full bathrooms: 2
Primary bedroom
- Features: Ceiling Fan(s), Dual Sinks, Double Vanity, En Suite Bathroom, Walk-In Closet(s)
- Level: Second
- Dimensions: 14 x 10
Bedroom
- Features: Ceiling Fan(s)
- Level: Second
- Dimensions: 11 x 14
Bedroom
- Level: Second
- Dimensions: 11 x 9
Dining room
- Level: First
- Dimensions: 10 x 8
Other
- Features: Built-in Features
- Level: First
- Dimensions: 8 x 5
Kitchen
- Features: Breakfast Bar, Built-in Features, Granite Counters, Pantry
- Level: First
- Dimensions: 8 x 8
Living room
- Features: Fireplace
- Level: First
- Dimensions: 20 x 14
Office
- Level: First
- Dimensions: 14 x 10
Heating
- Central, Electric, Fireplace(s)
Cooling
- Central Air, Ceiling Fan(s), Electric
Appliances
- Included: Dryer, Electric Oven, Electric Range, Electric Water Heater, Microwave, Refrigerator, Washer
- Laundry: Washer Hookup, Electric Dryer Hookup, Laundry in Utility Room
Features
- Decorative/Designer Lighting Fixtures, High Speed Internet, Cable TV
- Flooring: Carpet, Luxury Vinyl Plank, Tile
- Windows: Window Coverings
- Has basement: No
- Number of fireplaces: 1
- Fireplace features: Living Room, Wood Burning
Interior area
- Total interior livable area: 1,572 sqft
Property
Parking
- Total spaces: 1
- Parking features: Attached Carport, Driveway
- Carport spaces: 1
- Has uncovered spaces: Yes
Features
- Levels: Two
- Stories: 2
- Patio & porch: Rear Porch, Front Porch, Covered
- Exterior features: Rain Gutters
- Pool features: None, Community
- Fencing: Back Yard,High Fence,Privacy,Wood
Lot
- Size: 2,439 Square Feet
- Features: Corner Lot, Interior Lot, Landscaped, Subdivision
Details
- Parcel number: 14107500160200000
Construction
Type & style
- Home type: Townhouse
- Architectural style: Traditional
- Property subtype: Townhouse
- Attached to another structure: Yes
Materials
- Brick
- Foundation: Slab
- Roof: Composition
Condition
- Year built: 1974
Utilities & green energy
- Sewer: Public Sewer
- Water: Public
- Utilities for property: Sewer Available, Water Available, Cable Available
Community & HOA
Community
- Features: Clubhouse, Pool, Curbs, Sidewalks
- Security: Security System Owned, Security Service
- Subdivision: Two Worlds Keller Spgs Village
HOA
- Has HOA: Yes
- Amenities included: Maintenance Front Yard
- Services included: Maintenance Grounds
- HOA fee: $113 monthly
- HOA name: Two Worlds Keller Springs
- HOA phone: 469-939-4928
Location
- Region: Carrollton
Financial & listing details
- Tax assessed value: $289,220
- Annual tax amount: $5,945
- Date on market: 12/12/2025
- Cumulative days on market: 8 days
- Listing terms: Cash,Conventional,FHA,VA Loan
Price history
| Date | Event | Price |
|---|---|---|
| 1/20/2026 | Sold | -- |
Source: NTREIS #21126458 Report a problem | ||
| 1/11/2026 | Pending sale | $305,000$194/sqft |
Source: NTREIS #21126458 Report a problem | ||
| 12/20/2025 | Contingent | $305,000$194/sqft |
Source: NTREIS #21126458 Report a problem | ||
| 12/12/2025 | Listed for sale | $305,000+5.2%$194/sqft |
Source: NTREIS #21126458 Report a problem | ||
| 11/10/2025 | Listing removed | $290,000$184/sqft |
Source: NTREIS #20940561 Report a problem | ||
| 10/23/2025 | Price change | $290,000-1.4%$184/sqft |
Source: NTREIS #20940561 Report a problem | ||
| 10/10/2025 | Price change | $294,000-0.7%$187/sqft |
Source: NTREIS #20940561 Report a problem | ||
| 10/6/2025 | Price change | $296,000-0.7%$188/sqft |
Source: NTREIS #20940561 Report a problem | ||
| 9/19/2025 | Price change | $298,000-0.7%$190/sqft |
Source: NTREIS #20940561 Report a problem | ||
| 8/25/2025 | Listed for sale | $300,000$191/sqft |
Source: NTREIS #20940561 Report a problem | ||
| 7/2/2025 | Listing removed | $300,000$191/sqft |
Source: NTREIS #20940561 Report a problem | ||
| 6/2/2025 | Pending sale | $300,000$191/sqft |
Source: NTREIS #20940561 Report a problem | ||
| 5/28/2025 | Contingent | $300,000$191/sqft |
Source: NTREIS #20940561 Report a problem | ||
| 5/22/2025 | Listed for sale | $300,000$191/sqft |
Source: NTREIS #20940561 Report a problem | ||
Public tax history
| Year | Property taxes | Tax assessment |
|---|---|---|
| 2025 | $1,035 +11% | $289,220 |
| 2024 | $932 +9.3% | $289,220 +18% |
| 2023 | $853 -2.6% | $245,100 +17.2% |
| 2022 | $875 -1.7% | $209,150 +6.4% |
| 2021 | $891 +15.9% | $196,500 |
| 2020 | $768 +18.6% | $196,500 +13.6% |
| 2019 | $648 +18% | $172,920 +15.8% |
| 2018 | $549 -46.7% | $149,340 +9.2% |
| 2017 | $1,030 +7.4% | $136,760 +16% |
| 2016 | $959 +4% | $117,900 +7.1% |
| 2015 | $921 | $110,040 +11.1% |
| 2014 | $921 | $99,040 |
| 2013 | -- | -- |
| 2012 | -- | -- |
| 2011 | -- | -- |
| 2010 | -- | -- |
| 2009 | -- | -- |
| 2008 | -- | -- |
| 2007 | -- | -- |
| 2005 | -- | -- |
| 2004 | -- | -- |
| 2003 | -- | -- |
| 2002 | -- | -- |
| 2001 | -- | -- |
Find assessor info on the county website
Neighborhood: Keller Springs
Nearby homes
- $249,4003 bd2 ba1.4k sqft2003 Via Sevilla, Carrollton, TX 75006Off Market
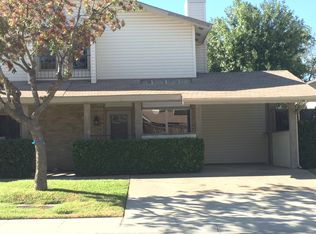
- $249,7003 bd2 ba1.1k sqft2005 Via Sevilla, Carrollton, TX 75006Off Market

- $277,8004 bd2 ba1.5k sqft2000 Via Sonoma, Carrollton, TX 75006Off Market
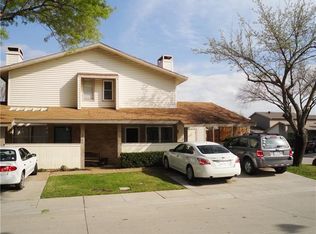
- $283,8003 bd2 ba1.5k sqft2002 Via Sonoma, Carrollton, TX 75006Off Market

- $100-- bd-- ba-- sqft2641 Via Los Altos, Carrollton, TX 75006Off Market
- $241,7002 bd2 ba1.1k sqft2634 Via Los Altos, Carrollton, TX 75006Off Market
- $241,1002 bd1 ba1.1k sqft2007 Via Sevilla, Carrollton, TX 75006Off Market
- $281,400-- bd2 ba1.3k sqft2636 Via Los Altos, Carrollton, TX 75006Off Market
Nearby schools
GreatSchools rating
- 9/10Country Place Elementary SchoolGrades: PK-5Distance: 0.2 mi
- 3/10Polk Middle SchoolGrades: 6-8Distance: 0.8 mi
- 4/10Smith High SchoolGrades: 9-12Distance: 1.7 mi
Schools provided by the listing agent
- Elementary: Countrypla
- Middle: Polk
- High: Smith
- District: Carrollton-Farmers Branch ISD
Source: NTREIS. This data may not be complete. We recommend contacting the local school district to confirm school assignments for this home.
Get a cash offer in 3 minutes
Find out how much your home could sell for in as little as 3 minutes with a no-obligation cash offer.
Estimated market value
$303,700
Get a cash offer in 3 minutes
Find out how much your home could sell for in as little as 3 minutes with a no-obligation cash offer.
Estimated market value
$303,700
- Texas
- Dallas County
- Carrollton
- 75006
- Keller Springs
- 2001 Via Sevilla
