ABSOLUTELY GORGEOUS 4-BEDROOMS, 2.2 -BATHS CONTEMPORARY 2-STORY HOME IN JOHNSBURG! Welcome home to this beautifully remodeled contemporary residence, perfectly situated on a picturesque lot in desirable Johnsburg. Designed with both comfort and style in mind, this exceptional home offers spacious living areas, high-end finishes, and a stunning natural setting. The heart of the home is the gourmet eat-in kitchen, featuring quality finishes and ample space for cooking, entertaining. The oversized family room is truly one of a kind, highlighted by a spectacular living tree that creates a dramatic focal point, along with a cozy fireplace for year-round enjoyment. The main level also features a convenient first-floor bedroom, ideal for guests, or home office. Retreat to the luxurious primary suite, complete with a spa-inspired bathroom featuring a freestanding soaking tub, heated floors, a separate walk-in shower, and dual vanities. Two additional generously sized bedrooms and a beautifully appointed hall bath complete the second level. The finished basement provides even more living space with a large recreation room, dry bar, bathroom, and a versatile bonus room that could serve as a fifth bedroom, exercise room, or home office. Additional highlights include a spacious 3-car garage, professional landscaping, a tranquil pond, and countless updates throughout. This one-of-a-kind property combines modern luxury, unique architectural charm, and peaceful outdoor living-Golf Cart and UTV friendly community!
Contingent
Price cut: $20K (8/27)
$565,000
2001 Villanova Dr, Johnsburg, IL 60051
4beds
3,690sqft
Single Family Residence
Built in 1988
0.6 Acres Lot
$551,700 Zestimate®
$153/sqft
$-- HOA
What's special
Tranquil pondQuality finishesVersatile bonus roomProfessional landscapingConvenient first-floor bedroomHigh-end finishesLuxurious primary suite
- 35 days
- 1,158
- 65
Likely to sell faster than
Zillow last checked:
Listing updated:
Listed by:
Gregory Klemstein, ABR,GRI 847-363-7489,
RE/MAX Plaza
Source: MRED as distributed by MLS GRID,MLS#: 12707352
Facts & features
Interior
Bedrooms & bathrooms
- Bedrooms: 4
- Bathrooms: 4
- Full bathrooms: 2
- 1/2 bathrooms: 2
Rooms
- Room types: Recreation Room, Office, Foyer, Sitting Room, Utility Room-Lower Level
Primary bedroom
- Features: Flooring (Vinyl), Bathroom (Full)
- Level: Second
- Area: 210 Square Feet
- Dimensions: 15X14
Bedroom 2
- Features: Flooring (Vinyl)
- Level: Second
- Area: 140 Square Feet
- Dimensions: 14X10
Bedroom 3
- Features: Flooring (Vinyl)
- Level: Second
- Area: 130 Square Feet
- Dimensions: 13X10
Bedroom 4
- Features: Flooring (Vinyl)
- Level: Main
- Area: 180 Square Feet
- Dimensions: 15X12
Dining room
- Features: Flooring (Vinyl)
- Level: Main
- Area: 182 Square Feet
- Dimensions: 14X13
Family room
- Features: Flooring (Vinyl)
- Level: Main
- Area: 270 Square Feet
- Dimensions: 18X15
Foyer
- Features: Flooring (Vinyl)
- Level: Main
- Area: 112 Square Feet
- Dimensions: 14X8
Kitchen
- Features: Kitchen (Island, Pantry-Closet), Flooring (Ceramic Tile)
- Level: Main
- Area: 216 Square Feet
- Dimensions: 18X12
Living room
- Features: Flooring (Vinyl)
- Level: Main
- Area: 285 Square Feet
- Dimensions: 19X15
Office
- Features: Flooring (Vinyl)
- Level: Basement
- Area: 130 Square Feet
- Dimensions: 13X10
Recreation room
- Features: Flooring (Vinyl)
- Level: Basement
- Area: 792 Square Feet
- Dimensions: 33X24
Sitting room
- Features: Flooring (Vinyl)
- Level: Main
- Area: 176 Square Feet
- Dimensions: 16X11
Other
- Features: Flooring (Other)
- Level: Basement
- Area: 180 Square Feet
- Dimensions: 15X12
Heating
- Natural Gas, Forced Air
Cooling
- Central Air
Appliances
- Included: Double Oven, Range, Microwave, Dishwasher, Disposal
Features
- Cathedral Ceiling(s), Dry Bar, 1st Floor Bedroom, Walk-In Closet(s)
- Windows: Screens
- Basement: Finished,Full
- Attic: Unfinished
- Number of fireplaces: 1
- Fireplace features: Wood Burning, Gas Starter, Living Room
Interior area
- Total structure area: 3,690
- Total interior livable area: 3,690 sqft
- Finished area below ground: 1,342
Video & virtual tour
Property
Parking
- Total spaces: 3
- Parking features: Asphalt, Garage Door Opener, Yes, Garage Owned, Attached, Garage
- Attached garage spaces: 3
- Has uncovered spaces: Yes
Accessibility
- Accessibility features: No Disability Access
Features
- Stories: 2
- Patio & porch: Deck
- Exterior features: Balcony
- Has spa: Yes
- Spa features: Indoor Hot Tub
Lot
- Size: 0.6 Acres
- Dimensions: 180X97X212X147
- Features: Corner Lot
Details
- Parcel number: 1007152006
- Special conditions: None
- Other equipment: Water-Softener Owned, Ceiling Fan(s), Sump Pump
Construction
Type & style
- Home type: SingleFamily
- Architectural style: Contemporary
- Property subtype: Single Family Residence
Materials
- Cedar
- Foundation: Concrete Perimeter
- Roof: Asphalt
Condition
- New construction: No
- Year built: 1988
- Major remodel year: 2024
Details
- Builder model: CUSTOM
Utilities & green energy
- Electric: Circuit Breakers
- Sewer: Septic Tank
- Water: Public
Community & HOA
Community
- Features: Street Lights, Street Paved
HOA
- Services included: None
Location
- Region: Johnsburg
Financial & listing details
- Price per square foot: $153/sqft
- Tax assessed value: $436,749
- Annual tax amount: $9,159
- Date on market: 7/30/2026
- Ownership: Fee Simple
Estimated market value
$551,700
$524,000 - $579,000
$3,883/mo
Price history
| Date | Event | Price |
|---|---|---|
| 8/30/2026 | Contingent | $565,000$153/sqft |
Source: MRED as distributed by MLS GRID #12707352 Report a problem | ||
| 8/27/2026 | Price change | $565,000-3.4%$153/sqft |
Source:  MRED as distributed by MLS GRID #12707352 Report a problem MRED as distributed by MLS GRID #12707352 Report a problem | ||
| 7/30/2026 | Listed for sale | $585,000+70.3%$159/sqft |
Source: MRED as distributed by MLS GRID #12707352 Report a problem | ||
| 8/30/2007 | Sold | $343,500+32.1%$93/sqft |
Source: MRED as distributed by MLS GRID #06409974 Report a problem | ||
| 3/2/2000 | Sold | $260,000$70/sqft |
Source: Public Record Report a problem | ||
Public tax history
| Year | Property taxes | Tax assessment |
|---|---|---|
| 2025 | $9,159 +3.8% | $145,583 +9% |
| 2024 | $8,827 +2.2% | $133,575 +11.6% |
| 2023 | $8,640 +3.3% | $119,669 +7.8% |
| 2022 | $8,362 +4.8% | $111,021 +7.4% |
| 2021 | $7,978 +3.1% | $103,391 +4.3% |
| 2020 | $7,739 | $99,081 +5.3% |
| 2019 | -- | $94,085 +4.7% |
| 2018 | $7,401 +2.7% | $89,819 +6.6% |
| 2017 | $7,204 +1.1% | $84,297 +7% |
| 2016 | $7,124 | $78,782 +1.6% |
| 2013 | $7,124 | $77,564 -15.5% |
| 2011 | -- | $91,810 -15.3% |
| 2010 | -- | $108,351 -7.2% |
| 2009 | -- | $116,733 -1.4% |
| 2008 | -- | $118,415 +6.6% |
| 2006 | -- | $111,109 +8.4% |
| 2005 | $6,341 +4% | $102,471 +6.9% |
| 2004 | $6,094 +3.2% | $95,892 +3.8% |
| 2003 | $5,905 +2.9% | $92,408 +4.8% |
| 2002 | $5,740 +4% | $88,192 +4.1% |
| 2001 | $5,519 +4% | $84,743 +3.4% |
| 2000 | $5,305 | $81,949 |
Find assessor info on the county website
Monthly payment
Est. payment
Payment breakdown
Explore the cost of this home by adjusting the details. Changes won't be saved.Climate risks
Neighborhood: 60051
Nearby schools
Schools provided by the listing agent
- Elementary: Johnsburg Elementary School
- Middle: Johnsburg Junior High School
- High: Johnsburg High School
- District: 12
Source: MRED as distributed by MLS GRID. This data may not be complete. We recommend contacting the local school district to confirm school assignments for this home.
Similar homes
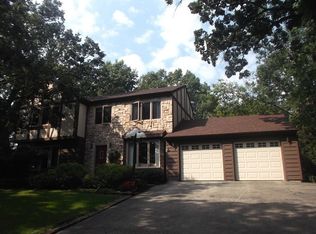
- $609,9004 bd4 ba3.1k sqft5515 Amber Way, Johnsburg, IL 60051Active
 MLS ID #12741683, Dawn Bremer, CSC, Keller Williams Success Realty. MRED as distributed by MLS GRID
 - $574,9005 bd4 ba4k sqft1904 Dakota Rdg, Johnsburg, IL 60051Active
 MLS ID #12726000, James Shin, @properties Christie's International Real Estate. MRED as distributed by MLS GRID
 - $575,9004 bd3 ba2.4k sqft300 White Tail Ln, Ingleside, IL 60041New
 MLS ID #12736441, Peggy Bailey, Baird & Warner. MRED as distributed by MLS GRID

 - $550,0004 bd3 ba2.3k sqft707 Quinn Rd, McHenry, IL 60051Active
 MLS ID #12739451, Dawn Bremer, CSC, Keller Williams Success Realty. MRED as distributed by MLS GRID
