Skip main navigation
Off market
  • $383,500

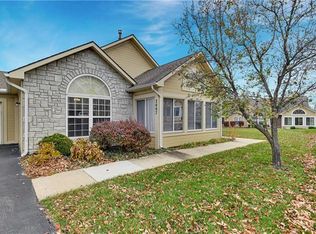
    2001 W 139th St, Leawood, KS 66224

    3beds
    2baths
    1,564sqft
    Townhouse
    Built in 1997
    2,178 Square Feet Lot
    $383,500 Zestimate®
    $245/sqft
    $2,139 Estimated rent

    Home value

    $383,500

    $364,000 - $403,000

    $2,139/mo

    Zestimate® history
    Loading
    Loading...

    Owner options

    List your home for rent

    $2,139/mo

    Rent Zestimate®

    Find your next renter with Zillow Rental Manager. Plus, with online applications, you can quickly screen prospective tenants – for free.

    Learn more

    $2,139/mo

    Rent Zestimate®

    Refinance and save

    $2,272/mo

    Est. payment

    Refinancing to a lower rate could help reduce your monthly payments and save thousands over the life of the loan.

    See today's rates

    $2,272/mo

    Est. payment

    Explore your selling options

    Work with a Zillow partner agent

    Leverage their expertise and Zillow's premium Showcase listings to get your home seen by more buyers.

    Get started

    List with your own agent

    Get your home in front of millions of buyers by listing it on Zillow.

    Learn how to do it

    Sell it yourself

    Take full control of how buyers see your home on Zillow by listing For Sale by Owner (FSBO).

    List your home

    What's special

    2001 W. 139th Street is located in the Villas of Leawood , in Leawood, Kansas. The living room and dining room and hall has bamboo wood flooring. All bedrooms are carpeted. The kitchen, sun room and master bath has tile or stone flooring. The kitchen is fully equipped with G.E Profile double door refrigerator with ice maker, G.E. micro wave, Bosch dish washer, Jennaire 5 burner gas cook top, double electric oven combination, double stainless steel sink, and disposal. The cabinets have under counter lighting and a granite counter top and bar with matching granite back splash. There is a built in pantry, space for a breakfast table and seating at the bar. All the rooms have vaulted ceilings with ceiling fans in all bedrooms, living room and sun room. The master bath has double sinks with a center vanity area and an approx. 61/2 X 8 walk in closet with built in cabinet and drawers. The living room and bedroom windows have wood plantation shutters. Windows in sun room are thermo pane. APPROXIMATE ROOM SIZES: Living Room : 15 X 18 Dining ROOM: 11 X 12 Kitchen: 10 1/2 X 12 Master Bedroom: 14 X 15 Master Walk In Closet: 6 1/2 X 8 Bedroom 1 and 2: 11 X 13 Sun Room: 12 X 14 Laundry Room with closet: 6 1/2 X 8 Monthly Homes Association Dues: $264. Includes all exterior maintenance of roof, sidewalls etc. except for windows, Insurance on exterior of structure ( owner insures only interior), water and waste water, landscape maintenance, trash removal, a community club house(available to an owner for private parties by reservation), and an adjoining community pool. HVAC: 60,000 BTU Gas Furnace with variable speed motor 2 1/2 ton14 Seer Electric Condensing unit 50 gallon Gas Hot water Heater Schools: Prairie Star Elementary Leawood Middle School Blue Valley North High school Additional property info: http://www.forsalebyowner.com/listing/3-bed-Townhome-for-sale-by-owner-2001-W-139th-St-66224/24039827?provider_id=28079

    This property is off market, which means it's not currently listed for sale or rent on Zillow. This may be different from what's available on other websites or public sources.

    Facts & features

    Interior

    Bedrooms & bathrooms
    • Bedrooms: 3
    • Bathrooms: 2
    Heating
    • Forced air
    Cooling
    • Central
    Appliances
    • Included: Dishwasher, Garbage disposal, Microwave, Range / Oven, Refrigerator
    Features
    • Flooring: Tile, Carpet, Hardwood, Linoleum / Vinyl
    • Basement: Partially finished
    • Has fireplace: Yes
    Interior area
    • Total interior livable area: 1,564 sqft

    Property

    Parking
    • Total spaces: 2
    • Parking features: Garage - Attached
    Features
    • Exterior features: Wood
    Lot
    • Size: 2,178 Square Feet
    Details
    • Parcel number: HP994000000035

    Construction

    Type & style
    • Home type: Townhouse
    Materials
    • Frame
    • Foundation: Slab
    • Roof: Composition
    Condition
    • Year built: 1997

    Community & HOA

    HOA
    • Has HOA: Yes
    • HOA fee: $302 monthly
    Location
    • Region: Leawood

    Financial & listing details

    • Price per square foot: $245/sqft
    • Tax assessed value: $339,400
    • Annual tax amount: $4,255

    Price history

    DateEventPrice
    3/23/2021Listing removed--
    Source: Owner Report a problem
    8/12/2015Listing removed$215,000$137/sqft
    Source: Owner Report a problem
    7/22/2015Listed for sale$215,000$137/sqft
    Source: Owner Report a problem

    Public tax history

    YearProperty taxesTax assessment
    2025$4,255 +7.2%$39,031 +7.2%
    2024$3,969 +1.4%$36,421 +3.7%
    2023$3,916 +12.2%$35,133 +14.4%
    2022$3,490 $30,705 +7.1%
    2021-- $28,670 +0%
    2020$3,506 $28,658 +5.5%
    2019-- $27,175 +7.3%
    2018-- $25,323 +1.9%
    2017$3,200 +16.3%$24,840 +15.9%
    2016$2,751 -1.7%$21,425 -0.5%
    2015$2,799 +18%$21,528 +16.6%
    2013$2,373 -2.4%$18,469 +7%
    2012$2,430 -10.6%$17,262 -18.4%
    2010$2,717 -0.3%$21,149 -5%
    2009$2,726 -4.1%$22,264 -3%
    2008$2,843 +5.5%$22,957 +3.4%
    2007$2,694 +10.4%$22,207 +7.4%
    2006$2,439 $20,677 +2.7%
    2005-- $20,125
    Find assessor info on the county website

    Neighborhood: 66224

    Nearby schools

    GreatSchools rating
    Get a cash offer in 3 minutes
    Find out how much your home could sell for in as little as 3 minutes with a no-obligation cash offer.
    Estimated market value
    $383,500
    Get a cash offer in 3 minutes
    Find out how much your home could sell for in as little as 3 minutes with a no-obligation cash offer.
    Estimated market value
    $383,500