Skip main navigation
Closed
  • Price Unknown

    2001 W Fm 580, Lampasas, TX 76550

    4beds
    2,785sqft
    Single Family Residence
    Built in 2003
    7.23 Acres Lot
    $697,700 Zestimate®
    $--/sqft
    $2,004 Estimated rent

    Home value

    $697,700

    Estimated sales range

    Not available

    $2,004/mo

    Zestimate® history
    Loading
    Loading...

    Owner options

    List your home for rent

    $2,004/mo

    Rent Zestimate®

    Find your next renter with Zillow Rental Manager. Plus, with online applications, you can quickly screen prospective tenants – for free.

    Learn more

    $2,004/mo

    Rent Zestimate®

    Refinance and save

    Refinancing to a lower rate could help reduce your monthly payments and save thousands over the life of the loan.

    See today's rates

    Explore your selling options

    Work with a Zillow partner agent

    Leverage their expertise and Zillow's premium Showcase listings to get your home seen by more buyers.

    Get started

    List with your own agent

    Get your home in front of millions of buyers by listing it on Zillow.

    Learn how to do it

    Sell it yourself

    Take full control of how buyers see your home on Zillow by listing For Sale by Owner (FSBO).

    List your home

    What's special

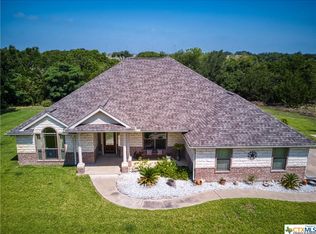
    Escape to your own private slice of country living—without sacrificing convenience! On 7.23 acres, this spacious 2,785 sq ft custom home offers a blend of comfort, functionality, and outdoor enjoyment. With 4 bedrooms and 2 full baths, this well-loved home has been maintained and updated over the years. Step inside to find a warm and welcoming layout, where the open-concept kitchen and family room create the ideal space for gathering. The kitchen features a large granite bar (seating 4–6), double ovens, and custom cabinetry designed with everyday living in mind. The dining area is filled with natural light thanks to a charming bay window with built-in seating and storage, offering peaceful views of the backyard and sparkling in-ground pool. The family room makes a statement with its floor-to-ceiling limestone wood-burning fireplace and double doors that lead out to a covered patio—perfect for entertaining or unwinding after a long day. Outside you can enjoy evenings around the firepit, watch the game from the patio, or cool off in the pool while taking in the wide-open Texas skies. The automatic sprinkler system helps keep the yard green with ease. The master bedroom offers a relaxing escape with a large walk-in closet featuring custom cedar storage, plus a full bath complete with double vanities, a soaking tub, and separate shower. Each additional bedroom includes built-in shelving, adding both charm and functionality. Recent updates include fresh interior and exterior paint, luxury vinyl plank flooring, updated water heaters, and one newer HVAC unit. The durable metal roof also has many years of life left. The property is ready to go with a fully fenced backyard for pets,cross fencing for added flexibility, a 30x36 drive-through metal barn with tack room, 3 stalls, water, and electricity, and covered storage for equipment or hobbies. Whether you're looking for room to roam, space for animals, or simply a peaceful place to call home—this property truly has it all.

    Zillow last checked:

    Listing updated:

    Listed by:

    Connie Cummings (254)768-0047,

    Always Here Properties, Llc,

    Casey Smart 512-734-2376,

    Always Here Properties, Llc

    Bought with:

    NON-MEMBER AGENT TEAM, TREC #null

    Non Member Office

    , TREC #null

    Source: Central Texas MLS,MLS#: 610665MLS LogoOriginating MLS: Fort Hood Area Association of REALTORS

    Facts & features

    Interior

    Bedrooms & bathrooms
    • Bedrooms: 4
    • Bathrooms: 2
    • Full bathrooms: 2
    Heating
    • Central, Electric, Fireplace(s), Multiple Heating Units
    Cooling
    • Central Air, Electric, 2 Units
    Appliances
    • Included: Double Oven, Dishwasher, Electric Cooktop, Exhaust Fan, Electric Water Heater, Multiple Water Heaters, Some Electric Appliances, Built-In Oven, Cooktop, Microwave
    • Laundry: Washer Hookup, Electric Dryer Hookup, Laundry Room
    Features
    • Bookcases, Built-in Features, Cedar Closet(s), Ceiling Fan(s), Crown Molding, Cathedral Ceiling(s), Double Vanity, High Ceilings, Jetted Tub, Open Floorplan, Pull Down Attic Stairs, Recessed Lighting, Split Bedrooms, Separate Shower, Vaulted Ceiling(s), Walk-In Closet(s), Custom Cabinets, Eat-in Kitchen, Granite Counters, Kitchen Island, Kitchen/Family Room Combo
    • Flooring: Tile, Vinyl
    • Attic: Pull Down Stairs
    • Has fireplace: Yes
    • Fireplace features: Family Room, Stone, Wood Burning
    Interior area
    • Total interior livable area: 2,785 sqft

    Property

    Parking
    • Total spaces: 2
    • Parking features: Carport
    • Carport spaces: 2
    Features
    • Levels: One
    • Stories: 1
    • Patio & porch: Covered, Deck, Patio, Porch
    • Exterior features: Covered Patio, Deck, Fire Pit, Horse Facilities, Porch, Private Yard, Rain Gutters
    • Has private pool: Yes
    • Pool features: In Ground, Private
    • Fencing: Barbed Wire,Back Yard,Cross Fenced,Full,Pipe
    • Has view: Yes
    • View description: None, Pool
    • Body of water: None
    Lot
    • Size: 7.23 Acres
    Details
    • Additional structures: Barn(s)
    • Parcel number: 18637
    • Horses can be raised: Yes

    Construction

    Type & style
    • Home type: SingleFamily
    • Architectural style: Ranch
    • Property subtype: Single Family Residence
    Materials
    • Masonry
    • Foundation: Slab
    • Roof: Metal
    Condition
    • Resale
    • Year built: 2003

    Utilities & green energy

    • Sewer: Not Connected (at lot), Public Sewer, Septic Tank
    • Water: Public
    • Utilities for property: Electricity Available, High Speed Internet Available, Trash Collection Public

    Community & neighborhood

    Security
    • Security features: Security System Owned, Smoke Detector(s)
    Community
    • Community features: None
    Location
    • Region: Lampasas

    Other

    Other facts
    • Listing agreement: Exclusive Right To Sell
    • Listing terms: Cash,Conventional,FHA,VA Loan
    • Road surface type: Paved

    Price history

    DateEventPrice
    5/29/2026Sold--
    Source: Central Texas MLS #610665 Report a problem
    4/18/2026Contingent$699,000$251/sqft
    Source: Central Texas MLS #610665 Report a problem
    4/15/2026Listed for sale$699,000+7.5%$251/sqft
    Source: Central Texas MLS #610665 Report a problem
    5/30/2025Listing removed$650,000$233/sqft
    Source: Central Texas MLS #545659 Report a problem
    7/18/2024Price change$650,000-7.1%$233/sqft
    Source: Central Texas MLS #545659 Report a problem
    5/29/2024Listed for sale$699,500$251/sqft
    Source: Central Texas MLS #545659 Report a problem
    8/13/2013Sold--
    Source: Public Record Report a problem

    Public tax history

    YearProperty taxesTax assessment
    2025$6,831 +4.7%$435,659 +10%
    2024$6,526 +16.3%$396,054 +10%
    2023$5,611 -12.2%$360,049 -12.1%
    2022$6,393 $409,530 +17.1%
    2021-- $349,580 +29.2%
    2020-- $270,510 +3.6%
    2018-- $261,100
    2017-- $261,100 +6.1%
    2016-- $246,180
    2015-- $246,180 +0.9%
    2014-- $244,070 +0.3%
    2012-- $243,220
    2011-- $243,220
    2010-- $243,220
    2009-- $243,220
    2008-- $243,220
    2007-- --

    Find assessor info on the county website

    Neighborhood: 76550

    Nearby schools

    GreatSchools rating
    Schools provided by the listing agent
    • District: Lampasas ISD

    Source: Central Texas MLS. This data may not be complete. We recommend contacting the local school district to confirm school assignments for this home.