Opportunity meets location in this split-level 4-bedroom, 2.5-bath home situated on a desirable corner lot in a highly sought-after neighborhood. With a spacious and versatile floor plan, this home offers incredible potential for those looking to customize and create their dream space.
The home features a large living room that flows seamlessly into an attached dining room, creating an inviting space for gatherings and entertaining. Carpet and hardwood flooring throughout adds comfort, texture, and an inviting feel in every space, while the separate family room showcases a beautiful brick fireplace adding warmth and traditional charm, enhancing the home’s inviting appeal.
The unique split-level design provides distinct living areas ideal for both everyday living and entertaining. Generous room sizes and abundant natural light set the stage for a stunning transformation. The primary suite includes a large sitting area that can be used as a tv room or office, and an en-suite bath, while the additional bedrooms offer flexibility for family, guests, or a home office.
Step outside to a large patioed backyard with mature trees, offering shade, privacy, and endless possibilities for outdoor living or future enhancements. Positioned on a prime corner lot, the property boasts added space and curb appeal potential.
Located in a well-established, high-demand area across the street from Carl Thornton Park, and close to schools, shopping, and dining, this home is a rare find for investors or buyers ready to add value. Bring your vision and unlock the possibilities—this is your chance to create something truly special in an unbeatable location.
Sold for $1,188,000
Listed by: Vista Sotheby's International Realty • MICHELE SPARKS-FINN • Contact: 951-367-9431
Bought with: Vina Home Investment
Zestimate®
$1,188,000
2001 W San Lorenzo Ave, Santa Ana, CA 92704
4beds
2,088sqft
Single Family Residence
Built in 1977
6,600 Square Feet Lot
$1,188,000 Zestimate®
$569/sqft
$4,937 Estimated rent
Home value
$1,188,000
$1.10M - $1.28M
$4,937/mo
Zestimate® history
Owner options
List your home for rent
$4,937/mo
Rent Zestimate®
Find your next renter with Zillow Rental Manager. Plus, with online applications, you can quickly screen prospective tenants – for free.
$4,937/mo
Rent Zestimate®
Refinance and save
$7,523/mo
Est. payment
Refinancing to a lower rate could help reduce your monthly payments and save thousands over the life of the loan.
$7,523/mo
Est. payment
Explore your selling options
Work with a Zillow partner agent
Leverage their expertise and Zillow's premium Showcase listings to get your home seen by more buyers.
Get startedList with your own agent
Get your home in front of millions of buyers by listing it on Zillow.
Learn how to do itSell it yourself
Take full control of how buyers see your home on Zillow by listing For Sale by Owner (FSBO).
List your homeWhat's special
Beautiful brick fireplaceAbundant natural lightSeparate family roomGenerous room sizesDesirable corner lot
Zillow last checked:
Listing updated:
Listed by:
MICHELE SPARKS-FINN DRE #01304923 951-367-9431,
Vista Sotheby's International Realty
Bought with:
Kevin Pham, DRE #01744291
Vina Home Investment
Source: CRMLS,MLS#: IV26097768 Originating MLS: California Regional MLS
Originating MLS: California Regional MLSFacts & features
Interior
Bedrooms & bathrooms
- Bedrooms: 4
- Bathrooms: 3
- Full bathrooms: 2
- 1/2 bathrooms: 1
Rooms
- Room types: Bedroom, Family Room, Kitchen, Living Room
Bedroom
- Features: All Bedrooms Up
Bathroom
- Features: Bathroom Exhaust Fan, Bathtub, Dual Sinks, Separate Shower, Tub Shower
Heating
- Central, Fireplace(s)
Cooling
- Wall/Window Unit(s)
Appliances
- Included: Dishwasher, Electric Oven, Electric Range, Disposal
- Laundry: In Garage
Features
- Beamed Ceilings, Ceiling Fan(s), Eat-in Kitchen, Multiple Staircases, All Bedrooms Up
- Flooring: Carpet, Tile, Wood
- Doors: Double Door Entry
- Windows: Blinds
- Has fireplace: Yes
- Fireplace features: Family Room
- Common walls with other units/homes: No Common Walls
Interior area
- Total interior livable area: 2,088 sqft
Property
Parking
- Total spaces: 2
- Parking features: Concrete, Direct Access, Driveway, Garage Faces Front, Garage, Garage Door Opener
- Attached garage spaces: 2
Accessibility
- Accessibility features: None
Features
- Levels: Multi/Split
- Entry location: Mid
- Patio & porch: Covered, Front Porch, Patio
- Exterior features: Awning(s)
- Pool features: None
- Spa features: None
- Fencing: Average Condition
- Has view: Yes
- View description: Park/Greenbelt, Lake, Neighborhood
- Has water view: Yes
- Water view: Lake
Lot
- Size: 6,600 Square Feet
- Features: 0-1 Unit/Acre, Back Yard, Corner Lot, Front Yard, Lawn, Landscaped, Near Park, Near Public Transit, Sprinkler System, Walkstreet, Yard
Details
- Parcel number: 41235111
- Special conditions: Third Party Approval,Probate Listing
Construction
Type & style
- Home type: SingleFamily
- Architectural style: Traditional,Patio Home
- Property subtype: Single Family Residence
Materials
- Drywall, Stucco
- Foundation: Slab
Condition
- Fixer,Repairs Cosmetic
- New construction: No
- Year built: 1977
Utilities & green energy
- Electric: Standard
- Sewer: Public Sewer
- Water: Public
- Utilities for property: Cable Available, Electricity Available, Natural Gas Available, Phone Available, Sewer Available, Water Available
Community & HOA
Community
- Features: Biking, Curbs, Dog Park, Fishing, Gutter(s), Lake, Storm Drain(s), Street Lights, Sidewalks, Park
- Subdivision: Thorton Park
Location
- Region: Santa Ana
Financial & listing details
- Price per square foot: $569/sqft
- Tax assessed value: $228,910
- Annual tax amount: $2,886
- Date on market: 5/6/2026
- Cumulative days on market: 7 days
- Listing terms: Submit
- Road surface type: Paved
Price history
| Date | Event | Price |
|---|---|---|
| 7/6/2026 | Sold | $1,188,000$569/sqft |
Source:  CRMLS #IV26097768 Report a problem CRMLS #IV26097768 Report a problem | ||
Public tax history
| Year | Property taxes | Tax assessment |
|---|---|---|
| 2025 | $2,886 +2.8% | $228,910 +2% |
| 2024 | $2,808 +2.6% | $224,422 +2% |
| 2023 | $2,737 +1.2% | $220,022 +2% |
| 2022 | $2,703 +2.4% | $215,708 +2% |
| 2021 | $2,640 -0.1% | $211,479 +1% |
| 2020 | $2,643 | $209,311 +2% |
| 2019 | $2,643 +1.9% | $205,207 +2% |
| 2018 | $2,593 +4.8% | $201,184 +2% |
| 2017 | $2,474 | $197,240 +2% |
| 2016 | $2,474 +2% | $193,373 +1.5% |
| 2015 | $2,425 +3.2% | $190,469 +2% |
| 2014 | $2,349 | $186,738 +0.5% |
| 2013 | -- | $185,895 +2% |
| 2012 | -- | $182,250 +2% |
| 2011 | -- | $178,677 +0.8% |
| 2010 | -- | $177,342 -0.2% |
| 2009 | -- | $177,765 +2% |
| 2008 | -- | $174,280 +2% |
| 2007 | -- | $170,863 +2% |
| 2006 | -- | $167,513 +2% |
| 2005 | -- | $164,229 +2% |
| 2004 | -- | $161,009 +1.9% |
| 2003 | -- | $158,059 +2% |
| 2002 | -- | $154,960 +2% |
| 2001 | $1,575 -0.2% | $151,922 +2% |
| 2000 | $1,578 | $148,944 |
Find assessor info on the county website
Neighborhood: Thornton Park
Nearby homes
- $1,154,7003 bd2 ba1.5k sqft2005 W San Lorenzo Ave, Santa Ana, CA 92704Off Market
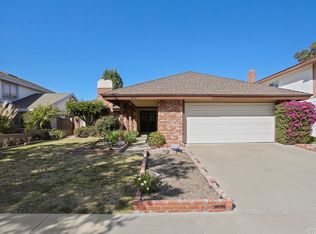
- $1,058,4003 bd2 ba1.5k sqft2002 W Hemlock Way, Santa Ana, CA 92704Off Market
- $1,207,4004 bd2 ba2.2k sqft2009 W San Lorenzo Ave, Santa Ana, CA 92704Off Market
- $1,195,3004 bd2 ba1.9k sqft2006 W Hemlock Way, Santa Ana, CA 92704Off Market
- $1,246,4004 bd2 ba2.2k sqft2010 W Hemlock Way, Santa Ana, CA 92704Off Market
- $1,069,1003 bd2 ba1.5k sqft2013 W San Lorenzo Ave, Santa Ana, CA 92704Off Market
- $1,221,3004 bd3 ba2.2k sqft2002 W San Lorenzo Ave, Santa Ana, CA 92704Off Market
- $1,071,7003 bd2 ba1.5k sqft2006 W San Lorenzo Ave, Santa Ana, CA 92704Off Market
Nearby schools
GreatSchools rating
- 4/10Jefferson Elementary SchoolGrades: K-5Distance: 0.4 mi
- 4/10McFadden Institute of TechnologyGrades: K-8Distance: 0.1 mi
- 7/10Segerstrom High SchoolGrades: 9-12Distance: 0.6 mi
Schools provided by the listing agent
- Elementary: Jefferson
- Middle: McFadden
- High: Segerstrom
Source: CRMLS. This data may not be complete. We recommend contacting the local school district to confirm school assignments for this home.
Get a cash offer in 3 minutes
Find out how much your home could sell for in as little as 3 minutes with a no-obligation cash offer.
Estimated market value
$1,188,000
Get a cash offer in 3 minutes
Find out how much your home could sell for in as little as 3 minutes with a no-obligation cash offer.
Estimated market value
$1,188,000
- California
- Orange County
- Santa Ana
- 92704
- Thornton Park
- 2001 W San Lorenzo Ave
Nearby cities
Nearby neighborhoods
Nearby zip codes
Other Santa Ana Topics
