Step into timeless Boise Bench charm with this beautifully maintained single-level home, ideally located just minutes from downtown Boise, shopping, dining, parks, the airport and freeway access. Built in 1961, this inviting residence blends classic character with thoughtful updates throughout. Inside, you'll find 3 bedrooms, 1.5 bathrooms, a spacious living room, rich hardwood flooring, and a cozy wood-burning fireplace that creates a warm and welcoming atmosphere. The kitchen offers built-in bench seating, updated lighting and a newer sink; making it both functional and inviting for everyday living. Major improvements provide peace of mind, including a new roof and exterior paint completed in 2023, along with fresh interior paint in June 2026. Situated on an expansive lot of nearly 9,500 square feet, the backyard offers endless possibilities for gardening, entertaining, play, or creating your dream outdoor oasis. Enjoy summer evenings under the covered patio, perfect for relaxing or gathering with friends and family. Additional features include RV parking, an attached garage, mature landscaping, central air, and the freedom of no HOA. Whether you're searching for your first home, downsizing, or looking for a property with room to grow, this Boise Bench gem offers the ideal combination of location, character, and opportunity.
Sold
Price Unknown
2001 W Tendoy Dr, Boise, ID 83705
3beds
2baths
1,202sqft
Single Family Residence
Built in 1961
9,583 Square Feet Lot
$461,800 Zestimate®
$--/sqft
$2,417 Estimated rent
Home value
$461,800
$434,000 - $494,000
$2,417/mo
Zestimate® history
Owner options
List your home for rent
$2,417/mo
Rent Zestimate®
Find your next renter with Zillow Rental Manager. Plus, with online applications, you can quickly screen prospective tenants – for free.
$2,417/mo
Rent Zestimate®
Refinance and save
Refinancing to a lower rate could help reduce your monthly payments and save thousands over the life of the loan.
Explore your selling options
Work with a Zillow partner agent
Leverage their expertise and Zillow's premium Showcase listings to get your home seen by more buyers.
Get startedList with your own agent
Get your home in front of millions of buyers by listing it on Zillow.
Learn how to do itSell it yourself
Take full control of how buyers see your home on Zillow by listing For Sale by Owner (FSBO).
List your homeWhat's special
Cozy wood-burning fireplaceRv parkingSingle-level homeAttached garageMature landscapingCentral airRich hardwood flooring
Zillow last checked:
Listing updated:
Listed by:
Shayla Lankford Cell:208-922-0340,
Boise Premier Real Estate,
Michelle Seusy 208-887-2202,
Boise Premier Real Estate
Bought with:
Marty Siebertz
Atova
Source: IMLS,MLS#: 98989842
Facts & features
Interior
Bedrooms & bathrooms
- Bedrooms: 3
- Bathrooms: 2
- Main level bathrooms: 1
- Main level bedrooms: 3
Primary bedroom
- Level: Main
- Area: 182
- Dimensions: 14 x 13
Bedroom 2
- Level: Main
- Area: 110
- Dimensions: 11 x 10
Bedroom 3
- Level: Main
- Area: 100
- Dimensions: 10 x 10
Family room
- Level: Main
Kitchen
- Level: Main
Heating
- Forced Air, Natural Gas
Cooling
- Central Air
Appliances
- Included: Gas Water Heater, Tank Water Heater, Oven/Range Freestanding, Refrigerator, Washer, Dryer
Features
- Bath-Master, Bed-Master Main Level, Family Room, Number of Baths Main Level: 1
- Flooring: Hardwood
- Has basement: No
- Number of fireplaces: 1
- Fireplace features: One
Interior area
- Total structure area: 1,202
- Total interior livable area: 1,202 sqft
- Finished area above ground: 1,202
- Finished area below ground: 0
Property
Parking
- Total spaces: 1
- Parking features: Attached, RV Access/Parking, Driveway
- Attached garage spaces: 1
- Has uncovered spaces: Yes
Features
- Levels: One
- Patio & porch: Covered Patio/Deck
- Fencing: Full
Lot
- Size: 9,583 Square Feet
- Features: Standard Lot 6000-9999 SF, Corner Lot, Auto Sprinkler System
Details
- Parcel number: R1525010220
- Zoning: R-1C
Construction
Type & style
- Home type: SingleFamily
- Property subtype: Single Family Residence
Materials
- Brick, Frame
- Roof: Composition
Condition
- Year built: 1961
Utilities & green energy
- Water: Public
- Utilities for property: Sewer Connected
Community & HOA
Community
- Subdivision: Columbus Park S
Location
- Region: Boise
Financial & listing details
- Tax assessed value: $382,200
- Annual tax amount: $2,309
- Date on market: 6/11/2026
- Listing terms: Cash,Conventional,FHA,VA Loan
- Ownership: Fee Simple
Price history
Price history is unavailable.
Public tax history
| Year | Property taxes | Tax assessment |
|---|---|---|
| 2026 | $2,298 +1.9% | $382,200 +2.1% |
| 2025 | $2,256 +5.9% | $374,300 +0.2% |
| 2024 | $2,129 -14.2% | $373,600 +7.4% |
| 2023 | $2,481 +20% | $348,000 -15.1% |
| 2022 | $2,067 +17.9% | $410,000 +30.9% |
| 2021 | $1,754 +3.3% | $313,200 +26.4% |
| 2020 | $1,697 +17.4% | $247,700 +10% |
| 2019 | $1,446 +13.1% | $225,100 +18.2% |
| 2018 | $1,278 +7.2% | $190,500 +19.1% |
| 2017 | $1,193 | $160,000 +10.5% |
| 2016 | $1,193 | $144,800 +2.8% |
| 2015 | $1,193 -42.9% | $140,800 +46.4% |
| 2012 | $2,090 +5% | $96,200 -11.3% |
| 2011 | $1,991 -10.8% | $108,500 -16.3% |
| 2010 | $2,231 | $129,700 -7.9% |
| 2009 | -- | $140,900 -10.2% |
| 2007 | -- | $156,900 +32.3% |
| 2006 | -- | $118,600 +36.6% |
| 2003 | -- | $86,800 +4.3% |
| 2002 | -- | $83,200 |
| 2001 | -- | $83,200 |
Find assessor info on the county website
Neighborhood: Vista
Nearby homes
- $375,7003 bd1 ba964 sqft1915 W Tendoy Dr, Boise, ID 83705Off Market
- $461,6004 bd2 ba962 sqft2000 W Targee St, Boise, ID 83705Off Market
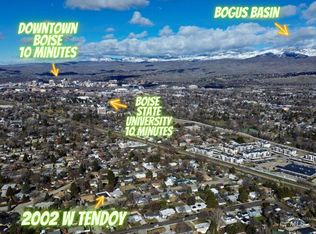
- $--4 bd2 ba1.4k sqft2002 W Tendoy Dr, Boise, ID 83705Sold
- $423,7003 bd1 ba2k sqft2011 W Tendoy Dr, Boise, ID 83705Off Market
- $416,6004 bd1 ba988 sqft1918 W Targee St, Boise, ID 83705Off Market
- $435,1003 bd1 ba1.4k sqft2006 W Tendoy Dr, Boise, ID 83705Off Market
- $400,6002 bd2 ba832 sqft1913 W Tendoy Dr, Boise, ID 83705Off Market
- $526,4004 bd3 ba1.4k sqft1916 W Tendoy Dr, Boise, ID 83705Off Market
Nearby schools
GreatSchools rating
- 6/10Hawthorne Elementary SchoolGrades: PK-6Distance: 0.3 mi
- 3/10South Junior High SchoolGrades: 7-9Distance: 1.1 mi
- 7/10Borah Senior High SchoolGrades: 9-12Distance: 2.8 mi
Schools provided by the listing agent
- Elementary: Hawthorne
- Middle: East Jr
- High: Borah
- District: Boise School District #1
Source: IMLS. This data may not be complete. We recommend contacting the local school district to confirm school assignments for this home.
Get a cash offer in 3 minutes
Find out how much your home could sell for in as little as 3 minutes with a no-obligation cash offer.
Estimated market value
$461,800
Get a cash offer in 3 minutes
Find out how much your home could sell for in as little as 3 minutes with a no-obligation cash offer.
Estimated market value
$461,800
- Idaho
- Ada County
- Boise
- 83705
- Vista
- 2001 W Tendoy Dr
