Skip main navigation
Active
  • $525,000

    2001 Wadsbury Ln, Charleston, SC 29414

    4beds
    1,728sqft
    : 
    $3,002/mo
    Get pre-qualified
    Single Family Residence
    Built in 1998
    9,583 Square Feet Lot
    $514,700 Zestimate®
    $304/sqft
    $-- HOA

    What's special

    Cozy fireplacePeaceful pond viewsModern gray cabinetryPrivate en-suite bathroomBeautifully updated kitchenLush front yardStainless steel appliances
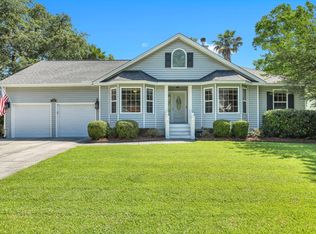
    Welcome home to this beautifully updated West Ashley property, offering peaceful pond views, a spacious fenced backyard, impressive energy-efficient features, and a bright, open floor plan in a convenient Charleston location.From the moment you arrive, the large driveway and lush front yard create an inviting first impression. Step inside to find thoughtful updates throughout and a comfortable layout designed for both everyday living and entertaining. The family room features a vaulted ceiling, cozy fireplace, and abundant natural light, with windows overlooking the expansive backyard. Just off the living area, a relaxing screened porch provides the perfect spot to enjoy your morning coffee, unwind in the evenings, or take in the peaceful surroundings.The beautifully updated kitchen features granite countertops, stainless steel appliances, modern gray cabinetry, and a classic subway tile backsplash. The adjoining dining room is filled with natural light and accented by wainscoting and crown molding for an added touch of character. The spacious primary suite offers a walk-in closet and private en-suite bathroom featuring charming shiplap walls and an updated dual-sink vanity. Two additional bedrooms and an updated full bathroom complete the main level. Upstairs, you'll find a versatile fourth bedroom/FROG that can easily serve as a home office, playroom, guest space, workout room, or additional living area. One of the home's standout features is its impressive energy setup. Solar panels help keep the current electric bill averaging approximately just $14 per month, while the Tesla Powerwall provides battery backup power for the home. The Powerwall can be monitored and controlled through an app and is designed to automatically prepare for severe weather events by charging to full capacity when a storm is approaching, helping provide backup power in the event of an outage. The garage is also equipped with a separate electric vehicle charger for added convenience. Outside, the massive fenced-in backyard offers plenty of room to entertain, play, garden, or simply enjoy the outdoors, all complemented by peaceful pond views. Conveniently located in West Ashley, the home is approximately 3.6 miles from Home Depot and West Ashley Circle, 3.9 miles from Roper St. Francis Hospital, 9.3 miles from Downtown Charleston, 9.6 miles from Tanger Outlets, and 10.2 miles from Charleston International Airport. With its beautiful updates, pond views, expansive backyard, solar panels, Tesla Powerwall, EV charger, and exceptional energy efficiency, this West Ashley home offers an incredible combination of comfort, convenience, and modern functionality.
    15 days
    |
    1,023
    |
    122
    |

    Likely to sell faster than

    Zillow last checked:

    Listing updated:

    Listed by:

    Carolina One Real Estate 843-779-8660

    Source: CTMLS,MLS#: 26022774MLS Logo

      Facts & features

      Interior

      Bedrooms & bathrooms
      • Bedrooms: 4
      • Bathrooms: 2
      • Full bathrooms: 2
      Rooms
      • Room types: Dining Room, Eat-In-Kitchen, Formal Living, Frog Attached, Laundry, Separate Dining
      Heating
      • Central
      Cooling
      • Central Air
      Appliances
      • Laundry: Laundry Room
      Features
      • High Ceilings, Walk-In Closet(s), Eat-in Kitchen, Formal Living, Frog Attached
      • Flooring: Ceramic Tile, Wood
      • Has fireplace: Yes
      • Fireplace features: Living Room
      Interior area
      • Total structure area: 1,728
      • Total interior livable area: 1,728 sqft

      Property

      Parking
      • Total spaces: 2
      • Parking features: Garage
      • Garage spaces: 2
      Features
      • Levels: One
      • Stories: 1
      • Entry location: Ground Level
      • Patio & porch: Screened
      • Fencing: Wood
      • Waterfront features: Pond
      Lot
      • Size: 9,583 Square Feet
      • Features: 0 - .5 Acre
      Details
      • Parcel number: 3551200055

      Construction

      Type & style
      • Home type: SingleFamily
      • Architectural style: Traditional
      • Property subtype: Single Family Residence
      Materials
      • Vinyl Siding
      • Foundation: Crawl Space
      • Roof: Asphalt
      Condition
      • New construction: No
      • Year built: 1998

      Utilities & green energy

      • Water: Public
      • Utilities for property: Dominion Energy

      Community & HOA

      Community
      • Subdivision: Asheford Place at Canterbury Woods
      Location
      • Region: Charleston

      Financial & listing details

      • Price per square foot: $304/sqft
      • Tax assessed value: $500,000
      • Annual tax amount: $2,574
      • Date on market: 8/11/2026
      • Listing terms: Cash,Conventional,FHA,VA Loan

        Estimated market value

        $514,700

        $489,000 - $540,000

        $2,845/mo

        Price history

        DateEventPrice
        8/11/2026Listed for sale$525,000+1.9%$304/sqft
        Source: CTMLS #26022774 Report a problem
        4/21/2024Listing removed--
        Source: CTMLS #24000848 Report a problem
        4/5/2024Price change$515,000-1.9%$298/sqft
        Source: CTMLS #24000848 Report a problem
        3/7/2024Price change$525,000-0.9%$304/sqft
        Source: CTMLS #24000848 Report a problem
        1/12/2024Listed for sale$530,000+2.9%$307/sqft
        Source: CTMLS #24000848 Report a problem
        12/5/2023Listing removed--
        Source: CTMLS #23025787 Report a problem
        11/11/2023Listed for sale$515,000+3%$298/sqft
        Source: CTMLS #23025787 Report a problem
        4/18/2022Sold$500,000+8.7%$289/sqft
        Source: CTMLS #22005653 Report a problem
        3/14/2022Contingent$460,000$266/sqft
        Source: CTMLS #22005653 Report a problem
        3/10/2022Listed for sale$460,000+64.3%$266/sqft
        Source: CTMLS #22005653 Report a problem
        2/2/2022Sold$280,000+16%$162/sqft
        Source: Public Record Report a problem
        8/8/2016Sold$241,315+1%$140/sqft
        Source: CTMLS #16010454 Report a problem
        6/28/2016Pending sale$239,000$138/sqft
        Source: Long Point #16010454 Report a problem
        6/24/2016Price change$239,000-1.8%$138/sqft
        Source: Long Point #16010454 Report a problem
        4/28/2016Listed for sale$243,500+2.7%$141/sqft
        Source: Long Point #16010454 Report a problem
        2/2/2007Sold$237,000+31.7%$137/sqft
        Source: Public Record Report a problem
        3/16/2001Sold$179,900+13.1%$104/sqft
        Source: Public Record Report a problem
        12/1/1999Sold$159,000$92/sqft
        Source: Public Record Report a problem

        Public tax history

        YearProperty taxesTax assessment
        2025$2,574 -1.7%$20,000
        2024$2,618 +3.8%$20,000
        2023$2,523 +43.2%$20,000 +40.8%
        2022$1,762 +24.1%$14,200 +32.3%
        2021$1,420 -3.5%$10,730
        2020$1,471 $10,730 +11.1%
        2019$1,471 $9,660 -33.2%
        2017$1,471 -61.8%$14,470 +72.3%
        2016$3,850 +248%$8,400
        2015$1,106 -3.1%$8,400
        2014$1,142 --
        2011$1,142 -5.8%--
        2010$1,212 -2%$9,040
        2009$1,237 +7.9%$9,040
        2008$1,147 -8.8%$9,040 +18%
        2006$1,257 -0.9%$7,660
        2005$1,269 +30.9%$7,660 +48.4%
        2004$969 +0.9%$5,160
        2003$960 +2.1%$5,160
        2002$941 +19.7%$5,160 +27.7%
        2000$786 $4,040
        Find assessor info on the county website

        Monthly payment

        Est. payment

        Payment breakdown

        Explore the cost of this home by adjusting the details. Changes won't be saved.
        All calculations are estimates and provided by Zillow, Inc. for informational purposes only. Actual amounts may vary.
        HOA fees may include property taxes on listings classified as Co-Ops. Contact the listing agent and/or owner for fee details.
        See how much you could borrow to make a competitive offer.

        Climate risks

        Neighborhood: 29414

        Getting around

        7 / 100
        Car-Dependent
        22 / 100
        Minimal Transit
        29 / 100
        Somewhat Bikeable

        Nearby schools

        GreatSchools rating
        Schools provided by the listing agent
        • Elementary: Springfield
        • Middle: West Ashley
        • High: West Ashley

        Source: CTMLS. This data may not be complete. We recommend contacting the local school district to confirm school assignments for this home.

        A local agent can set up tours, give advice and negotiate with sellers.

        Browse local experts

        Similar homes