Skip main navigation
For sale
  • $349,900

    2001 Walnut St, Durham, NC 27705

    2beds
    1,174sqft
    : 
    $2,095/mo
    Get pre-qualified
    Single Family Residence, Residential
    Built in 1959
    8,712 Square Feet Lot
    $336,200 Zestimate®
    $298/sqft
    $-- HOA

    What's special

    SELLER IS OFFERING $7,000 — BUYER MAY USE IT AS THEY PREFER Welcome to 2001 Walnut St, Durham, NC 27705! Location is everything, and this property puts you close to some of Durham's most popular destinations. Enjoy convenient access to Duke University, Duke University Hospital, Downtown Durham, Ninth Street, and Duke Gardens, with shopping, dining, and everyday conveniences just minutes away. Nearby shopping options include Costco, Whole Foods Market, Harris Teeter, Food Lion, and North Pointe Shopping Center, along with a variety of restaurants and local businesses. Convenient access to I-85 and major roadways makes commuting throughout Durham and the Triangle easy. Whether you're looking for a place to call home, a long-term rental, or an investment property with potential for short-term rental use subject to applicable regulations, this home offers an excellent combination of location, convenience, and opportunity in the heart of Durham. DON'T MISS OUT — SELLER IS OFFERING $7,000 FOR THE BUYER TO USE TOWARD CLOSING COSTS, RATE BUYDOWN, OR OTHER BUYER EXPENSES, SUBJECT TO LENDER APPROVAL!
    2 days
    |
    186
    |
    5
    |

    Likely to sell faster than

    Zillow last checked:

    Listing updated:

    Listed by:

    Rosangela Leon 919-438-8762,

    Profit Point Real Estate,

    Victoria Marin 919-389-2201,

    Profit Point Real Estate

    Source: Doorify MLS,MLS#: 10186794MLS Logo

      Facts & features

      Interior

      Bedrooms & bathrooms
      • Bedrooms: 2
      • Bathrooms: 1
      • Full bathrooms: 1
      Heating
      • Central
      Cooling
      • Central Air
      Appliances
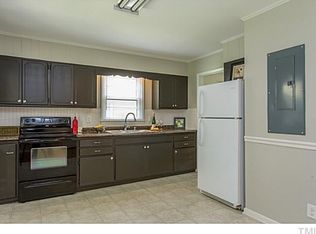
      • Included: Cooktop, Electric Range, Microwave, Range Hood
      • Laundry: Laundry Room
      Features
      • Granite Counters, Open Floorplan
      • Flooring: Vinyl
      • Basement: Crawl Space
      Interior area
      • Total structure area: 1,174
      • Total interior livable area: 1,174 sqft
      • Finished area above ground: 1,174
      • Finished area below ground: 0

      Property

      Parking
      • Total spaces: 3
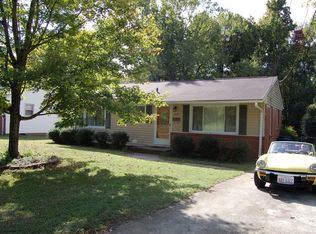
      • Parking features: Attached Carport, Carport, Driveway, No Garage, Private
      • Carport spaces: 3
      Features
      • Levels: One
      • Stories: 1
      • Patio & porch: None
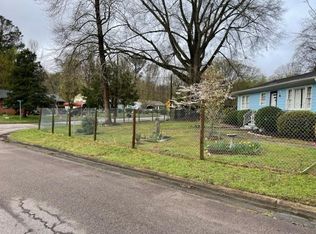
      • Exterior features: Fenced Yard, Private Yard, Rain Gutters
      • Fencing: Back Yard, Fenced
      • Has view: Yes
      Lot
      • Size: 8,712 Square Feet
      • Features: Back Yard
      Details
      • Parcel number: 125183
      • Zoning: R-5
      • Special conditions: Standard

      Construction

      Type & style
      • Home type: SingleFamily
      • Architectural style: Ranch
      • Property subtype: Single Family Residence, Residential
      Materials
      • Brick
      • Roof: Shingle
      Condition
      • New construction: No
      • Year built: 1959

      Utilities & green energy

      • Sewer: Public Sewer
      • Water: Public
      • Utilities for property: Electricity Available, Electricity Connected, Sewer Available, Sewer Connected, Water Available, Water Connected

      Community & HOA

      Community
      • Subdivision: Warren Park
      HOA
      • Has HOA: No
      Location
      • Region: Durham

      Financial & listing details

      • Price per square foot: $298/sqft
      • Tax assessed value: $328,027
      • Annual tax amount: $3,251
      • Date on market: 8/17/2026
      • Road surface type: Asphalt, Paved

        Estimated market value

        $336,200

        $319,000 - $353,000

        $1,465/mo

        Price history

        DateEventPrice
        8/17/2026Listed for sale$349,900+82.2%$298/sqft
        Source: Doorify MLS #10186794 Report a problem
        5/27/2003Sold$192,000+103.2%$164/sqft
        Source: Agent Provided Report a problem
        3/3/2003Sold$94,500$80/sqft
        Source: Public Record Report a problem

        Public tax history

        YearProperty taxesTax assessment
        2025$3,252 +87.9%$328,027 +164.4%
        2024$1,731 +6.5%$124,069
        2023$1,625 +2.3%$124,069
        2022$1,588 +0.5%$124,069
        2021$1,581 +2.4%$124,069
        2020$1,543 $124,069
        2019$1,543 $124,069 -8.7%
        2018$1,543 $135,850
        2017-- $135,850
        2016$1,768 $135,850 -6.5%
        2015$1,768 -12.1%$145,283
        2014$2,011 $145,283
        2013-- $145,283
        2012-- $145,283
        2011$1,894 +0.4%$145,283
        2010$1,885 +4%$145,283
        2009$1,813 $145,283
        2008$1,813 +26.4%$145,283 +43%
        2007$1,434 +1.4%$101,569
        2006$1,414 $101,569
        2005$1,414 +1.4%$101,569
        2004$1,395 +8.7%$101,569
        2002$1,283 +22.8%$101,569 +57.5%
        2000$1,045 $64,500
        Find assessor info on the county website

        Monthly payment

        Est. payment

        Payment breakdown

        Explore the cost of this home by adjusting the details. Changes won't be saved.
        All calculations are estimates and provided by Zillow, Inc. for informational purposes only. Actual amounts may vary.
        HOA fees may include property taxes on listings classified as Co-Ops. Contact the listing agent and/or owner for fee details.
        See how much you could borrow to make a competitive offer.

        Climate risks

        Neighborhood: Watts Hospital-Hillandale

        Getting around

        59 / 100
        Somewhat Walkable
        32 / 100
        Some Transit
        84 / 100
        Very Bikeable

        Nearby schools

        GreatSchools rating
        Schools provided by the listing agent
        • Elementary: Durham - E K Powe Elementary
        • Middle: Durham - Brogden Middle
        • High: Durham - City of Medicine Academy

        Source: Doorify MLS. This data may not be complete. We recommend contacting the local school district to confirm school assignments for this home.

        A local agent can set up tours, give advice and negotiate with sellers.

        Browse local experts

        Similar homes