Discover the perfect blend of historic charm and modern living in this beautifully crafted home! Built in 2016 and thoughtfully designed to complement the timeless character of Fort Worth's highly sought-after Historic Fairmount neighborhood. Offering the beauty and architectural appeal of a classic Fairmount home with the comfort, efficiency, and peace of mind of newer construction, this is a truly rare opportunity.
From the welcoming front porch to the carefully selected architectural details, this home captures the warmth and craftsmanship that define the neighborhood. Inside, rich hardwood floors, custom millwork, elegant fixtures, and an open, light-filled floor plan create a space that is both sophisticated and inviting. Designed for today's lifestyle, the spacious living, dining, and kitchen areas flow seamlessly together, making everyday living and entertaining effortless.
Recent upgrades including a new HVAC system, an EV charging station in the garage, and a private hot tub—perfect for relaxing after a long day or entertaining friends and family.
Beyond the home itself, you'll enjoy everything that makes Fairmount one of Fort Worth's most beloved neighborhoods. Known for its beautifully preserved historic homes, tree-lined streets, welcoming community, and popular neighborhood events and festivals throughout the year, Fairmount offers a lifestyle unlike any other. Just minutes from Magnolia Avenue, the Near Southside, downtown Fort Worth, local restaurants, coffee shops, and entertainment, you'll have the best of the city right outside your door while enjoying the charm of a close-knit historic neighborhood.
If you've been searching for the character of a historic home without the maintenance concerns that often come with older construction, this exceptional property delivers the best of both worlds.
Pending
Price cut: $15K (7/6)
$650,000
2001 Washington Ave, Fort Worth, TX 76110
4beds
2,436sqft
Single Family Residence
Built in 2016
5,009 Square Feet Lot
$-- Zestimate®
$267/sqft
$-- HOA
What's special
Traditional architectureRich hardwood floorsPrivate hot tubOpen functional floor planInviting curb appealDetailed millworkNew hvac system
- 144 days
- 161
- 2
Zillow last checked:
Listing updated:
Listed by:
Debra Barrett 0594996 817-989-6520,
Fort Worth Focused Real Estate 817-989-6520,
Whitney Wood Juarez 0791100 817-443-2851,
Fort Worth Focused Real Estate
Source: NTREIS,MLS#: 21233128
Facts & features
Interior
Bedrooms & bathrooms
- Bedrooms: 4
- Bathrooms: 3
- Full bathrooms: 2
- 1/2 bathrooms: 1
Primary bedroom
- Features: Dual Sinks, Garden Tub/Roman Tub, Separate Shower, Walk-In Closet(s)
- Level: First
- Dimensions: 15 x 12
Bedroom
- Level: Second
- Dimensions: 15 x 12
Bedroom
- Level: Second
- Dimensions: 12 x 11
Bedroom
- Level: Second
- Dimensions: 14 x 12
Kitchen
- Features: Breakfast Bar, Stone Counters, Walk-In Pantry
- Level: First
- Dimensions: 14 x 11
Living room
- Features: Fireplace
- Level: First
- Dimensions: 0 x 0
Utility room
- Features: Utility Room
- Level: First
- Dimensions: 0 x 0
Heating
- Central
Cooling
- Central Air
Appliances
- Included: Dishwasher, Disposal, Gas Range, Microwave, Tankless Water Heater
- Laundry: Washer Hookup, Electric Dryer Hookup, Laundry in Utility Room
Features
- Decorative/Designer Lighting Fixtures, High Speed Internet, Pantry, Wired for Sound
- Flooring: Ceramic Tile, Wood
- Has basement: No
- Number of fireplaces: 1
- Fireplace features: Gas Log, Gas Starter
Interior area
- Total interior livable area: 2,436 sqft
Video & virtual tour
Property
Parking
- Total spaces: 1
- Parking features: Electric Vehicle Charging Station(s), Garage
- Garage spaces: 1
Features
- Levels: Two
- Stories: 2
- Patio & porch: Front Porch, Covered
- Pool features: None
- Has spa: Yes
- Spa features: Hot Tub
- Fencing: Wood
Lot
- Size: 5,009 Square Feet
- Features: Corner Lot
Details
- Parcel number: 01588869
Construction
Type & style
- Home type: SingleFamily
- Architectural style: Traditional,Detached
- Property subtype: Single Family Residence
Materials
- Foundation: Slab
- Roof: Composition
Condition
- Year built: 2016
Utilities & green energy
- Sewer: Public Sewer
- Water: Public
- Utilities for property: Sewer Available, Water Available
Community & HOA
Community
- Subdivision: Lawn Place Add
HOA
- Has HOA: No
Location
- Region: Fort Worth
Financial & listing details
- Price per square foot: $267/sqft
- Tax assessed value: $575,836
- Annual tax amount: $12,701
- Date on market: 4/15/2026
- Cumulative days on market: 125 days
- Listing terms: Cash,Conventional,FHA,VA Loan
Estimated market value
Not available
Estimated sales range
Not available
Not available
Price history
| Date | Event | Price |
|---|---|---|
| 8/12/2026 | Pending sale | $650,000$267/sqft |
Source: NTREIS #21233128 Report a problem | ||
| 8/2/2026 | Contingent | $650,000$267/sqft |
Source: NTREIS #21233128 Report a problem | ||
| 7/6/2026 | Price change | $650,000-2.3%$267/sqft |
Source: NTREIS #21233128 Report a problem | ||
| 6/15/2026 | Price change | $665,000-1.5%$273/sqft |
Source: NTREIS #21233128 Report a problem | ||
| 6/2/2026 | Listed for sale | $675,000$277/sqft |
Source: NTREIS #21233128 Report a problem | ||
| 5/26/2026 | Contingent | $675,000$277/sqft |
Source: NTREIS #21233128 Report a problem | ||
| 4/22/2026 | Listed for sale | $675,000$277/sqft |
Source: NTREIS #21233128 Report a problem | ||
| 4/15/2026 | Contingent | $675,000$277/sqft |
Source: NTREIS #21233128 Report a problem | ||
| 4/15/2026 | Listed for sale | $675,000+31.6%$277/sqft |
Source: NTREIS #21233128 Report a problem | ||
| 7/7/2020 | Sold | -- |
Source: Agent Provided Report a problem | ||
| 6/8/2020 | Pending sale | $513,000$211/sqft |
Source: Williams Trew - Hulen #14327760 Report a problem | ||
| 4/24/2020 | Listed for sale | $513,000+20.7%$211/sqft |
Source: Williams Trew Real Estate #14327760 Report a problem | ||
| 4/1/2017 | Listing removed | $424,900$174/sqft |
Source: Mark D. Hixson #13532177 Report a problem | ||
| 3/9/2017 | Pending sale | $424,900$174/sqft |
Source: Mark D. Hixson #13532177 Report a problem | ||
| 2/3/2017 | Listed for sale | $424,900$174/sqft |
Source: Mark D. Hixson #13532177 Report a problem | ||
Public tax history
| Year | Property taxes | Tax assessment |
|---|---|---|
| 2025 | $9,982 -4.5% | $575,836 -2.9% |
| 2024 | $10,452 +7.9% | $592,928 +6.1% |
| 2023 | $9,684 -11.8% | $558,852 +19.5% |
| 2022 | $10,982 -5.2% | $467,809 -0.2% |
| 2021 | $11,579 +0.5% | $468,804 +11.6% |
| 2020 | $11,526 -9.4% | $420,175 -12.6% |
| 2019 | $12,724 +12.6% | $480,744 +17.1% |
| 2018 | $11,296 -8.6% | $410,629 -7.4% |
| 2017 | $12,355 +990.2% | $443,635 +787.3% |
| 2016 | $1,133 +33.1% | $50,000 +66.7% |
| 2015 | $852 | $30,000 |
| 2014 | $852 | $30,000 |
| 2013 | -- | $30,000 |
| 2012 | -- | $30,000 |
| 2011 | -- | $30,000 +20% |
| 2010 | -- | $25,000 |
| 2009 | -- | $25,000 |
| 2008 | -- | $25,000 |
| 2007 | -- | $25,000 |
| 2006 | -- | $25,000 |
| 2005 | -- | $25,000 |
| 2004 | -- | $25,000 |
| 2003 | -- | $25,000 |
| 2002 | -- | $25,000 |
| 2001 | -- | $25,000 +316.7% |
| 2000 | -- | $6,000 |
Find assessor info on the county website
Monthly payment
Est. payment
Payment breakdown
Explore the cost of this home by adjusting the details. Changes won't be saved.Climate risks
Neighborhood: Fairmount
Nearby schools
Schools provided by the listing agent
- Elementary: Daggett
- Middle: Daggett
- High: Paschal
- District: Fort Worth ISD
Source: NTREIS. This data may not be complete. We recommend contacting the local school district to confirm school assignments for this home.
- $365,1002 bd1 ba1.4k sqft2005 Washington Ave, Fort Worth, TX 76110Off Market
- $475,8003 bd2 ba1.6k sqft1017 W Arlington Ave, Fort Worth, TX 76110Off Market
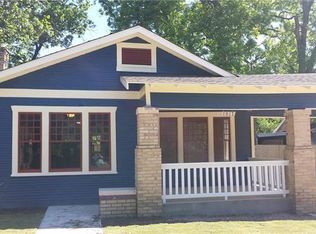
- $328,4002 bd1 ba1.2k sqft1015 W Arlington Ave, Fort Worth, TX 76110Off Market

- $308,5003 bd1 ba1.2k sqft1024 W Arlington Ave, Fort Worth, TX 76110Off Market
Similar homes
- $615,0004 bd3 ba2.3k sqft2341 Alston Ave, Fort Worth, TX 76110For Sale
 MLS ID #21290460, Dillon Dewald. NTREIS
 - $624,9904 bd2 ba2.1k sqft1810 5th Ave, Fort Worth, TX 76110For Sale
 MLS ID #21241436, Andi Owens. NTREIS
 - $650,0003 bd3 ba2.2k sqft2801 5th Ave, Fort Worth, TX 76110For Sale
 MLS ID #21211390, Kim Gardner. NTREIS
 - $645,0003 bd2 ba2.1k sqft2229 Weatherbee St, Fort Worth, TX 76110For Sale
 MLS ID #21352977, Amy Chairez. NTREIS
