TENANTS WILL BE MOVING OUT BY 3/31 - the home will be touched up and cleaned before closing. A message from the owners: We have loved living in this home and we hope you do too. Here are a few things that are hard to see until you are actually in the house. The main level sits high because of the brick wall and with the shades up your views are mostly of Fredericksburg rooftops. I covered the living room lower windows with a glass brick film so light could reach the plants inside without losing privacy, this can be removed by just pulling it off there is no glue. There are 26 windows and all are new as of 2014 but we made sure that the glass allowed UV light so indoor plants could still grow easily. The living room area is set up as, well, a living room but could be made into most anything. We decided to make the open space off the kitchen our dining space with a circular table that expands when we have a bigger group but these spaces can be set either way. The open stairs created a perfect large 3 wall area for art work. The main bath was designed to standout. The ceramic tile was side cut from stone to give it an organic look. The cabinet in the main bath was built using a stained glass window and its lower door opens to a laundry chute that deposits dirty laundry right next to the washer into whatever basket you place there. The glass shower was made from a special windshield glass so it could free stand. The sinks were placed in the wall to create a waterfall effect. The lower level was designed to be as open as the main. The stone bar was original and a gas fireplace was added that is controlled by remote. The theater room is perfect for a rainy day movie or for binge watching your shows. The bath has a tub and the laundry room has an exterior exit to the backyard and large storage room. The back patio has lots of room for seating and a stone fire pit for cooler nights. The home is a short walk to the center of town and a few blocks to the canal path and dog park. Route 1 gives you easy access to I95 for commuters and the train station is walking distance. There is a brunch place a few blocks away and Carl's Ice-Cream is also walking distance. We hope the new residents will love living here as much as we have. Welcome home.
Sold for $560,000
$560,000
2001 Washington Ave, Fredericksburg, VA 22401
3beds
3,210sqft
Single Family Residence
Built in 1955
6,534 Square Feet Lot
$613,200 Zestimate®
$174/sqft
$2,563 Estimated rent
Home value
$613,200
$583,000 - $644,000
$2,563/mo
Zestimate® history
Owner options
List your home for rent
$2,563/mo
Rent Zestimate®
Find your next renter with Zillow Rental Manager. Plus, with online applications, you can quickly screen prospective tenants – for free.
$2,563/mo
Rent Zestimate®
Refinance and save
$3,313/mo
Est. payment
Refinancing to a lower rate could help reduce your monthly payments and save thousands over the life of the loan.
$3,313/mo
Est. payment
Explore your selling options
Work with a Zillow partner agent
Leverage their expertise and Zillow's premium Showcase listings to get your home seen by more buyers.
Get startedList with your own agent
Get your home in front of millions of buyers by listing it on Zillow.
Learn how to do itSell it yourself
Take full control of how buyers see your home on Zillow by listing For Sale by Owner (FSBO).
List your homeWhat's special
Ceramic tileTheater roomLots of roomGas fireplaceOpen spaceStone fire pitLaundry chute
Zillow last checked:
Listing updated:
Listed by:
Kevin Breen 540-834-8003,
Coldwell Banker Elite
Bought with:
Mrs. Samuelle Crawford, 0225251328
INK Homes and Lifestyle, LLC.
Source: Bright MLS,MLS#: VAFB2005470
Facts & features
Interior
Bedrooms & bathrooms
- Bedrooms: 3
- Bathrooms: 2
- Full bathrooms: 2
- Main level bathrooms: 1
- Main level bedrooms: 3
Basement
- Description: Percent Finished: 90.0
- Area: 1655
Heating
- Forced Air, Natural Gas
Cooling
- Central Air, Electric
Appliances
- Included: Microwave, Dishwasher, Disposal, Extra Refrigerator/Freezer, Oven/Range - Electric, Refrigerator, Stainless Steel Appliance(s), Washer, Water Heater, Gas Water Heater
- Laundry: In Basement, Laundry Chute
Features
- Attic, Attic/House Fan, Breakfast Area, Cedar Closet(s), Combination Dining/Living, Combination Kitchen/Dining, Combination Kitchen/Living, Dining Area, Entry Level Bedroom, Family Room Off Kitchen, Open Floorplan, Eat-in Kitchen, Kitchen - Gourmet, Kitchen - Table Space, Pantry, Recessed Lighting, Store/Office, Studio, Bathroom - Tub Shower, Upgraded Countertops, Wine Storage, Dry Wall, Plaster Walls
- Flooring: Hardwood, Ceramic Tile, Vinyl, Wood
- Doors: Storm Door(s)
- Windows: Double Pane Windows, Energy Efficient, Replacement, Vinyl Clad, Stain/Lead Glass, Window Treatments
- Basement: Full
- Number of fireplaces: 1
- Fireplace features: Glass Doors, Gas/Propane, Metal, Other
Interior area
- Total structure area: 3,310
- Total interior livable area: 3,210 sqft
- Finished area above ground: 1,655
- Finished area below ground: 1,555
Property
Parking
- Parking features: On Street
- Has uncovered spaces: Yes
Accessibility
- Accessibility features: None
Features
- Levels: Two
- Stories: 2
- Exterior features: Lighting, Flood Lights
- Pool features: None
- Fencing: Wood
- Has view: Yes
- View description: City, Garden
Lot
- Size: 6,534 Square Feet
- Features: Corner Lot, Front Yard, Landlocked, Rear Yard, Downtown
Details
- Additional structures: Above Grade, Below Grade
- Parcel number: 7779870502
- Zoning: R4
- Special conditions: Standard
Construction
Type & style
- Home type: SingleFamily
- Architectural style: Ranch/Rambler
- Property subtype: Single Family Residence
Materials
- Brick
- Foundation: Block
- Roof: Architectural Shingle
Condition
- Excellent
- New construction: No
- Year built: 1955
- Major remodel year: 2016
Utilities & green energy
- Sewer: Public Sewer
- Water: Public
- Utilities for property: Cable Available
Community & HOA
Community
- Security: Smoke Detector(s)
- Subdivision: Downtown Fredericksburg
HOA
- Has HOA: No
Location
- Region: Fredericksburg
Financial & listing details
- Price per square foot: $174/sqft
- Tax assessed value: $373,300
- Annual tax amount: $3,098
- Date on market: 2/16/2024
- Listing agreement: Exclusive Right To Sell
- Listing terms: Cash,Conventional,FHA,VA Loan
- Ownership: Fee Simple
Price history
| Date | Event | Price |
|---|---|---|
| 4/30/2024 | Sold | $560,000-0.7%$174/sqft |
Source:  Bright MLS #VAFB2005470 Report a problem Bright MLS #VAFB2005470 Report a problem | ||
| 4/3/2024 | Listing removed | -- |
Source: Bright MLS #VAFB2005470 Report a problem | ||
| 3/6/2024 | Listed for sale | $564,000$176/sqft |
Source: Bright MLS #VAFB2005470 Report a problem | ||
| 2/29/2024 | Contingent | $564,000$176/sqft |
Source: Bright MLS #VAFB2005470 Report a problem | ||
| 2/16/2024 | Listed for sale | $564,000$176/sqft |
Source: Bright MLS #VAFB2005470 Report a problem | ||
| 11/17/2023 | Listing removed | -- |
Source: Bright MLS #VAFB2004062 Report a problem | ||
| 9/12/2023 | Price change | $564,000-1.4%$176/sqft |
Source: Bright MLS #VAFB2004062 Report a problem | ||
| 5/20/2023 | Listed for sale | $572,000+76%$178/sqft |
Source: Bright MLS #VAFB2004062 Report a problem | ||
| 2/23/2021 | Listing removed | -- |
Source: Zillow Rental Manager Report a problem | ||
| 2/2/2021 | Listed for rent | $2,800$1/sqft |
Source: Zillow Rental Manager Report a problem | ||
| 10/7/2014 | Sold | $325,000+25%$101/sqft |
Source: Public Record Report a problem | ||
| 7/1/2014 | Sold | $260,000$81/sqft |
Source: Agent Provided Report a problem | ||
Public tax history
| Year | Property taxes | Tax assessment |
|---|---|---|
| 2025 | $4,382 +5.2% | $541,000 |
| 2024 | $4,166 +25.4% | $541,000 +44.9% |
| 2023 | $3,322 +3.5% | $373,300 |
| 2022 | $3,210 +3.6% | $373,300 |
| 2021 | $3,098 +8.4% | $373,300 +11% |
| 2020 | $2,859 | $336,300 |
| 2019 | $2,859 +6.3% | $336,300 |
| 2018 | $2,690 +3.9% | $336,300 |
| 2017 | $2,590 | $336,300 +48.1% |
| 2012 | -- | $227,000 -14.1% |
| 2011 | -- | $264,300 |
| 2010 | -- | $264,300 |
| 2009 | -- | $264,300 -26.9% |
| 2008 | -- | $361,800 |
| 2007 | -- | $361,800 |
| 2006 | -- | $361,800 +104.5% |
| 2005 | -- | $176,900 |
| 2004 | -- | $176,900 |
| 2003 | -- | $176,900 +50.4% |
| 2002 | -- | $117,600 |
| 2001 | $1,329 | $117,600 |
| 2000 | $1,329 | $117,600 |
Find assessor info on the county website
Neighborhood: Lower Fall Hill
Nearby homes
- $659,3004 bd3 ba2.2k sqft2003 Washington Ave, Fredericksburg, VA 22401Off Market
- $371,8002 bd2 ba1.9k sqft626 Virginia Ave, Fredericksburg, VA 22401Off Market
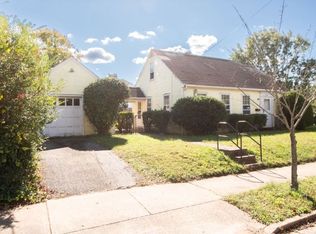
- $518,9003 bd2 ba1.7k sqft2005 Washington Ave, Fredericksburg, VA 22401Off Market
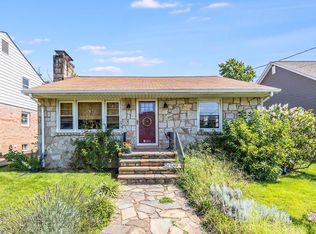
- $244,2001 bd1 ba580 sqft715 & 1/2 Virginia Ave, Fredericksburg, VA 22401Off Market

- $608,7003 bd2 ba2k sqft625 Virginia Ave, Fredericksburg, VA 22401Off Market
- $155,000-- bd-- ba-- sqft1909 Washington Ave, Fredericksburg, VA 22401Off Market
- $483,6004 bd2 ba1.8k sqft2007 Washington Ave, Fredericksburg, VA 22401Off Market
- $371,3002 bd1 ba1k sqft624 Virginia Ave, Fredericksburg, VA 22401Off Market
Nearby schools
GreatSchools rating
- 1/10Hugh Mercer Elementary SchoolGrades: K-5Distance: 1 mi
- 3/10Walker-Grant Middle SchoolGrades: 6-8Distance: 2.4 mi
- 2/10James Monroe High SchoolGrades: 9-12Distance: 0.2 mi
Schools provided by the listing agent
- High: James Monroe
- District: Fredericksburg City Public Schools
Source: Bright MLS. This data may not be complete. We recommend contacting the local school district to confirm school assignments for this home.
Get a cash offer in 3 minutes
Find out how much your home could sell for in as little as 3 minutes with a no-obligation cash offer.
Estimated market value
$613,200
Get a cash offer in 3 minutes
Find out how much your home could sell for in as little as 3 minutes with a no-obligation cash offer.
Estimated market value
$613,200
- Virginia
- Fredericksburg City
- Fredericksburg
- 22401
- Lower Fall Hill
- 2001 Washington Ave
Nearby cities
Nearby neighborhoods
Nearby zip codes
Other Fredericksburg Topics
