Welcome to 2001 Wayne Circle in Maryville, TN! This beautifully updated 4 bedroom, 3 full bath home offering 2,518 square feet sits on a desirable corner lot and features a spacious walkout basement with plenty of room for entertaining.
Inside, you'll find two separate living areas, providing a flexible layout perfect for gatherings, guests, or multi-generational living. The main level offers a warm and inviting atmosphere with a wood stove, while the downstairs den features a gas stove, creating cozy spaces to relax year-round.
The home has been extensively updated throughout, including plumbing, electrical, and HVAC airflow brought up to code. Interior upgrades include new cabinetry, quartz countertops, luxury vinyl plank flooring, custom tile work, new interior doors and hardware, fresh paint, and updated lighting fixtures. The kitchen features brand-new appliances, including a gas range, refrigerator with water line and ice maker, dishwasher, microwave, and disposal.
Bathrooms have been thoughtfully updated and include modern anti-fog mirrors, adding both style and convenience. One of the standout features is the trendy spa-inspired shower room, complete with a stand-alone soaking tub and custom tile work, creating a relaxing retreat. The primary and junior primary bedrooms feature custom closet systems designed for maximum storage and organization.
Additional improvements include new windows, faux wood blinds, two new garage doors, custom fireplace trim work, updated fencing, reinforced garage structural supports, freshly painted exterior siding, and newly built front and rear decks--perfect for enjoying the outdoors.
Located in the highly sought-after Maryville area, this home offers convenient access to excellent schools, parks, shopping, restaurants, McGhee Tyson Airport, and the Great Smoky Mountains National Park, making it ideal for both everyday living and outdoor adventure.
Under contract - showing
Price cut: $19K (6/2)
$450,000
2001 Wayne Cir, Maryville, TN 37804
4beds
2,518sqft
Single Family Residence, Residential
Built in 1977
0.34 Acres Lot
$-- Zestimate®
$179/sqft
$-- HOA
What's special
Desirable corner lotUpdated fencingFresh paintNew windowsFreshly painted exterior sidingCustom fireplace trim workFaux wood blinds
- 19 days |
- 658 |
- 75 |
Zillow last checked:
Listing updated:
Listed by:
Carla Patton 423-507-7232,
Silver Key Realty 423-405-5157
Source: RealTracs MLS as distributed by MLS GRID,MLS#: 3207926
Facts & features
Interior
Bedrooms & bathrooms
- Bedrooms: 4
- Bathrooms: 3
- Full bathrooms: 3
Bedroom 1
- Features: Walk-In Closet(s)
- Level: Walk-In Closet(s)
Dining room
- Features: Formal
- Level: Formal
Kitchen
- Features: Eat-in Kitchen
- Level: Eat-in Kitchen
Living room
- Features: Great Room
- Level: Great Room
Other
- Features: Utility Room
- Level: Utility Room
Heating
- Central, Natural Gas
Cooling
- Central Air, Ceiling Fan(s)
Appliances
- Included: Dishwasher, Microwave, Refrigerator
- Laundry: Washer Hookup, Electric Dryer Hookup
Features
- Walk-In Closet(s), Ceiling Fan(s)
- Basement: Finished,Exterior Entry
- Number of fireplaces: 2
- Fireplace features: Wood Burning
Interior area
- Total structure area: 2,518
- Total interior livable area: 2,518 sqft
Property
Parking
- Total spaces: 22
- Parking features: Garage Door Opener
- Garage spaces: 22
Features
- Levels: Three Or More
- Patio & porch: Deck, Porch, Covered
Lot
- Size: 0.34 Acres
- Dimensions: 76.30 x 146.41 IRR
- Features: Corner Lot
- Topography: Corner Lot
Details
- Parcel number: 047G E 02409 000
- Special conditions: Standard
Construction
Type & style
- Home type: SingleFamily
- Architectural style: Traditional
- Property subtype: Single Family Residence, Residential
Materials
- Frame, Vinyl Siding, Other, Brick
Condition
- New construction: No
- Year built: 1977
Utilities & green energy
- Sewer: Public Sewer
- Water: Public
- Utilities for property: Natural Gas Available, Water Available
Green energy
- Energy efficient items: Windows
Community & HOA
Community
- Security: Smoke Detector(s)
- Subdivision: Springfield
Location
- Region: Maryville
Financial & listing details
- Price per square foot: $179/sqft
- Tax assessed value: $334,500
- Annual tax amount: $2,693
- Date on market: 7/1/2026
Estimated market value
Not available
Estimated sales range
Not available
Not available
Price history
| Date | Event | Price |
|---|---|---|
| 7/7/2026 | Contingent | $450,000$179/sqft |
Source:  RealTracs MLS as distributed by MLS GRID #3207926 Report a problem RealTracs MLS as distributed by MLS GRID #3207926 Report a problem | ||
| 7/7/2026 | Pending sale | $450,000$179/sqft |
Source:  East Tennessee Realtors #1332891 Report a problem East Tennessee Realtors #1332891 Report a problem | ||
| 7/2/2026 | Listed for sale | $450,000$179/sqft |
Source: East Tennessee Realtors #1332891 Report a problem | ||
| 6/24/2026 | Contingent | $450,000$179/sqft |
Source: RealTracs MLS as distributed by MLS GRID #3207926 Report a problem | ||
| 6/24/2026 | Pending sale | $450,000$179/sqft |
Source: East Tennessee Realtors #1332891 Report a problem | ||
| 6/2/2026 | Price change | $450,000-4.1%$179/sqft |
Source: East Tennessee Realtors #1332891 Report a problem | ||
| 5/8/2026 | Price change | $469,000-1.1%$186/sqft |
Source: East Tennessee Realtors #1332891 Report a problem | ||
| 4/30/2026 | Listed for sale | $474,000$188/sqft |
Source: East Tennessee Realtors #1332891 Report a problem | ||
| 4/23/2026 | Pending sale | $474,000$188/sqft |
Source: East Tennessee Realtors #1332891 Report a problem | ||
| 4/21/2026 | Price change | $474,000-2.1%$188/sqft |
Source: East Tennessee Realtors #1332891 Report a problem | ||
| 4/9/2026 | Listed for sale | $484,000$192/sqft |
Source: East Tennessee Realtors #1332891 Report a problem | ||
| 3/31/2026 | Pending sale | $484,000$192/sqft |
Source: East Tennessee Realtors #1332891 Report a problem | ||
| 3/29/2026 | Price change | $484,000-1%$192/sqft |
Source: East Tennessee Realtors #1332891 Report a problem | ||
| 3/16/2026 | Listed for sale | $489,000+103.8%$194/sqft |
Source: East Tennessee Realtors #1332891 Report a problem | ||
| 10/17/2025 | Sold | $240,000-10.8%$95/sqft |
Source: East Tennessee Realtors #1306738 Report a problem | ||
| 9/16/2025 | Pending sale | $269,000$107/sqft |
Source: East Tennessee Realtors #1306738 Report a problem | ||
| 9/7/2025 | Price change | $269,000-10%$107/sqft |
Source: East Tennessee Realtors #1306738 Report a problem | ||
| 8/27/2025 | Pending sale | $299,000$119/sqft |
Source: East Tennessee Realtors #1306738 Report a problem | ||
| 8/25/2025 | Price change | $299,000-6.3%$119/sqft |
Source: East Tennessee Realtors #1306738 Report a problem | ||
| 8/22/2025 | Price change | $319,000-1.8%$127/sqft |
Source: East Tennessee Realtors #1306738 Report a problem | ||
| 8/2/2025 | Price change | $324,900-6.9%$129/sqft |
Source: East Tennessee Realtors #1306738 Report a problem | ||
| 7/17/2025 | Price change | $349,000-7.9%$139/sqft |
Source: East Tennessee Realtors #1306738 Report a problem | ||
| 7/1/2025 | Listed for sale | $379,000+187.1%$151/sqft |
Source: East Tennessee Realtors #1306738 Report a problem | ||
| 12/23/2008 | Sold | $132,000$52/sqft |
Source: Public Record Report a problem | ||
Public tax history
| Year | Property taxes | Tax assessment |
|---|---|---|
| 2025 | $2,693 +4.2% | $83,625 |
| 2024 | $2,584 | $83,625 |
| 2023 | $2,584 +21.8% | $83,625 +86.9% |
| 2022 | $2,121 | $44,750 |
| 2021 | $2,121 | $44,750 |
| 2020 | $2,121 +91.9% | $44,750 |
| 2019 | $1,105 -40.1% | $44,750 +14.9% |
| 2018 | $1,846 +1.1% | $38,950 |
| 2017 | $1,827 +5.2% | $38,950 |
| 2016 | $1,736 +6.2% | $38,950 +3% |
| 2015 | $1,634 -8.3% | $37,825 |
| 2014 | $1,782 | $37,825 -8.3% |
| 2013 | $1,782 | $41,250 |
| 2012 | $1,782 0% | $41,250 0% |
| 2011 | $1,783 +2.6% | $41,266 |
| 2010 | $1,737 | $41,266 |
| 2009 | -- | $41,266 +31.7% |
| 2008 | $1,420 +5.8% | $31,338 |
| 2007 | $1,341 +3.6% | $31,338 |
| 2006 | $1,294 -12.1% | $31,338 |
| 2005 | $1,473 +24.3% | $31,338 +13.7% |
| 2004 | $1,185 | $27,550 |
| 2002 | $1,185 | $27,550 |
| 2001 | -- | $27,550 -75% |
| 2000 | -- | $110,199 |
Find assessor info on the county website
Monthly payment
Est. payment
Payment breakdown
Explore the cost of this home by adjusting the details. Changes won't be saved.Climate risks
Neighborhood: 37804
Nearby schools
GreatSchools rating
- 10/10John Sevier Elementary SchoolGrades: PK-3Distance: 0.5 mi
- 9/10Coulter Grove Intermediate SchoolGrades: 4-7Distance: 0.6 mi
- 8/10Maryville High SchoolGrades: 10-12Distance: 2.3 mi
Schools provided by the listing agent
- Elementary: John Sevier Elementary
- Middle: Coulter Grove Intermediate School
- High: Maryville High School
Source: RealTracs MLS as distributed by MLS GRID. This data may not be complete. We recommend contacting the local school district to confirm school assignments for this home.
- $371,700-- bd2 ba1.7k sqft2005 Wayne Cir, Maryville, TN 37804Off Market
- $45,0001.7 Acres127 Queen Ridge Way, Maryville, TN 37804Off Market

- $340,8004 bd3 ba2.2k sqft423 Manning Ln, Maryville, TN 37804Off Market
- $398,8003 bd2 ba1.2k sqft414 Manning Ln, Maryville, TN 37804Off Market
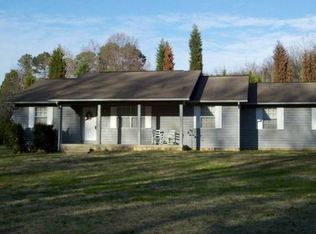
- $251,500-- bd1 ba1.3k sqft2002 Wayne Cir, Maryville, TN 37804Off Market
- $179,200-- bd-- ba-- sqftManning Ln, Maryville, TN 37804Off Market
- $275,6003 bd2 ba1.1k sqft2009 Wayne Cir, Maryville, TN 37804Off Market
- $437,200-- bd2 ba2.3k sqft421 Manning Ln, Maryville, TN 37804Off Market
A local agent can set up tours, give advice and negotiate with sellers.
A local lender can help you make sure your offer is ready when you are.
Similar homes
- $514,9005 bd3 ba2.5k sqft2572 Sevierville Rd, Maryville, TN 37804For Sale
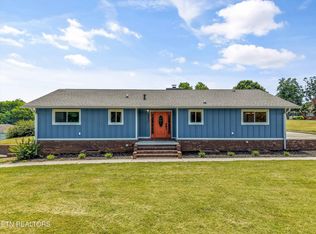
 MLS ID #1348732, Coral Virili, Faith Forward Realty. East Tennessee Realtors
 - $425,0004 bd2 ba2k sqft227 Leniz Dr, Maryville, TN 37803For Sale
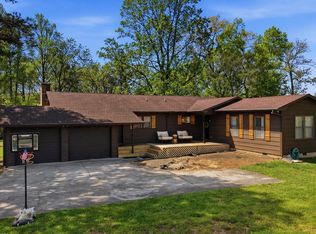 MLS ID #1337154, Stefanos Kambanellos, Greater Impact Realty. East Tennessee Realtors
 - $425,0004 bd2 ba1.8k sqft604 Weldon Dr, Maryville, TN 37801For Sale
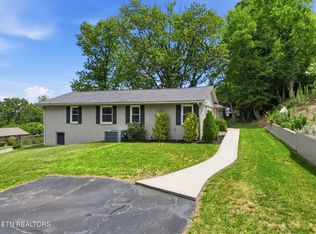 MLS ID #1345553, Tyler Robinson, Southern Charm Homes. East Tennessee Realtors
 - $625,0005 bd3 ba2.4k sqft1207 Lenore Ln, Maryville, TN 37804For Sale

 MLS ID #3243780, Christy Blanco Elder. RealTracs MLS as distributed by MLS GRID
 - $439,9003 bd3 ba3k sqft2214 Colony Dr, Maryville, TN 37803For SaleMLS ID #1328015, Jay Blevins, Blevins Grp, Realty Executives. East Tennessee Realtors
- $345,0003 bd2 ba1.2k sqft300 Henderson St, Maryville, TN 37804For SaleMLS ID #1347575, Julia Hurley, Just Homes Group. East Tennessee Realtors
- $499,9003 bd2 ba2.3k sqft4610 Green Rd, Maryville, TN 37804For SaleMLS ID #1333362, Quint C. Bourgeois, Realty Executives Associates. East Tennessee Realtors
- $449,9004 bd3 ba2k sqft7925 Westland Dr, Knoxville, TN 37919For SaleMLS ID #1347370, Joel Reyes, True Union Realty. East Tennessee Realtors
- $425,0003 bd3 ba2k sqft6408 Flintrock Cir, Knoxville, TN 37920For SaleMLS ID #1345078, Emma Smith, eXp Realty, LLC. East Tennessee Realtors
- $419,9003 bd3 ba1.9k sqft745 Maple Grove St, Maryville, TN 37801For SaleMLS ID #1347580, Jeanna Penton, Realty Executives Associates. East Tennessee Realtors
- $455,0004 bd2 ba2.3k sqft1207 Fagley Dr, Seymour, TN 37865For SaleMLS ID #1347393, PG Cambie-Fabris, The REAL ESTATE Office. East Tennessee Realtors
- $445,0004 bd3 ba2.1k sqft201 Wakefield Rd, Knoxville, TN 37922For SaleMLS ID #1337876, Zach Ivey, Keller Williams Signature. East Tennessee Realtors
- $334,9003 bd2 ba1.4k sqft604 Middle St, Maryville, TN 37804For SaleMLS ID #1334201, Leah Woodruff, Realty Executives Associates. East Tennessee Realtors
- $449,0004 bd3 ba2.5k sqft2010 Martha Berry Dr, Knoxville, TN 37918For SaleMLS ID #1329128, Kevin Dyke, Realty Executives Associates. East Tennessee Realtors
- $629,9004 bd4 ba2.5k sqft1012 Sandy Ct, Maryville, TN 37803For SaleMLS ID #1336916, Aaron Fowler, Realty Executives Associates. East Tennessee Realtors
- $399,0004 bd2 ba1.9k sqft8224 Tumbleweed Trl, Knoxville, TN 37920For SaleMLS ID #1347466, David B Gibson, Crye-Leike Realtors South, Inc.. East Tennessee Realtors
- $455,0003 bd3 ba2.4k sqft1551 Graybrook Ln, Knoxville, TN 37920For SaleMLS ID #1346034, Rusty Ensor, Volunteer Realty. East Tennessee Realtors
- $479,9003 bd3 ba2k sqft1040 Chris Dale Dr, Seymour, TN 37865For SaleMLS ID #1334654, Jordan Mitchell, Realty Executives Associates. East Tennessee Realtors
- $429,9004 bd5 ba1.7k sqft2917 Barber Hill Ln, Knoxville, TN 37920For SaleMLS ID #1334581, Heather Ackermann, Realty Executives Associates. East Tennessee Realtors
- $449,9003 bd3 ba1.9k sqft320 Avenue B, Knoxville, TN 37920For SaleMLS ID #1348742, Annie Ross, Southland Realtors, Inc. East Tennessee Realtors
