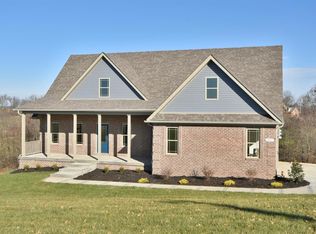
Welcome to 2001 West Court, a spacious all brick ranch home situated on approximately 1.39 acres offering over 2,500 square feet on the main level plus an expansive finished lower level adding additional finished square footage. Designed with functionality and flexibility in mind, this home features a desirable split-bedroom floor plan, multiple living spaces, and a fenced backyard. The main level includes a welcoming great room highlighted by a beautiful fireplace feature flanked by extended built-in bookshelves, creating a natural focal point for gathering and entertaining. Additional living spaces include a formal dining room, breakfast nook, and a bright Florida/sunroom that provides year-round enjoyment and views of the backyard. The updated kitchen offers granite countertops, stainless steel appliances including a double oven, pantry storage, and a movable island that is negotiable with the sale. Just off the kitchen, you'll find a spacious laundry room and a thoughtful feature rarely found in homes—the primary suite's walk-in closet connects directly to the laundry room for added convenience!!! The primary suite serves as a private retreat with dual vanities, a walk-in shower, corner soaking tub, separate water closet, linen closet, and generous walk-in closet space. Secondary bedrooms are positioned on the opposite side of the home, providing privacy and separation from the primary suite. A half bathroom is also located on the main level for guests. The finished lower level dramatically expands the home's living space and includes a large recreation/family room, billiards room, dedicated gym area, office space, fourth bedroom, full bathroom, and a storage/mechanical room. A future bar area has already been framed and plumbed for a sink, providing additional possibilities for entertaining and customization. Additional features include a two-car basement garage, new gravel driveway access to the lower-level garage, fenced backyard, and a 1.39-acre lot offering room to enjoy outdoor activities, gardening, pets, or recreation. With multiple living areas, flexible spaces for work and hobbies, an updated kitchen, and a thoughtfully designed layout, 2001 West Court offers the space and functionality to accommodate a variety of lifestyles. Previous buyer walked away during due diligence before any repairs would be negotiated.
Sold for $595,000
Street View
Zillow last checked:
Listing updated:
Bought with:
Roni A Porter, 194528
RE/MAX Creative Realty
Source: Imagine MLS,MLS#: 26013697
Price history
| Date | Event | Price |
|---|---|---|
| 8/13/2026 | Sold | $595,000$135/sqft |
Source:  Imagine MLS #26013697 Report a problem Imagine MLS #26013697 Report a problem | ||
| 7/8/2026 | Pending sale | $595,000$135/sqft |
Source: BHHS broker feed #26013697 Report a problem | ||
| 7/7/2026 | Contingent | $595,000$135/sqft |
Source: Imagine MLS #26013697 Report a problem | ||
| 6/28/2026 | Listed for sale | $595,000$135/sqft |
Source: Imagine MLS #26013697 Report a problem | ||
| 6/20/2026 | Pending sale | $595,000$135/sqft |
Source: Imagine MLS #26013697 Report a problem | ||
| 6/13/2026 | Listed for sale | $595,000+109.5%$135/sqft |
Source: Imagine MLS #26013697 Report a problem | ||
| 10/24/2003 | Sold | $284,000$64/sqft |
Source:  Imagine MLS #311847 Report a problem Imagine MLS #311847 Report a problem | ||
Sell for more on Zillow
Get a Zillow Showcase℠ listing at no additional cost and you could sell for .
$595,000
2% more
+$11,900
With Zillow Showcase(estimated)
$606,900
