MULTIPLE OFFERS!! HIGHEST AND BEST DUE APRIL 28TH, 4PM. SEE PRIVATE REMARKS FOR DETAILS. INCREDIBLE OPPORTUNITY for an investor or homeowners ready to put in some sweat equity! 4 bedroom, 2.5 bath home in prime Dallas North Estates subdivision. So much potential in this great layout with 2 living and 2 dining areas, beamed ceiling and brick fireplace in the family room while the primary has large walkin closet and an en suite bath. Secondary bedrooms are nice sized, one is split and could serve as an office adjacent to the bonus half bath. Large backyard with beautiful mature trees, and an oversized shed. In addition to the two car rear entry garage there is a nice two car carport. Convenient to major thoroughfares, shops, dining and the new Collin Creek mixed use development. Don't miss this opportunity- other updated homes of similar size have sold for over $500,000! **Selling AS-IS**. THE SELLERS WILL RESPOND TO OFFERS MINDAY APRIL 27
Sold
Price Unknown
2001 Westridge Dr, Plano, TX 75075
4beds
2,147sqft
Single Family Residence
Built in 1968
10,454 Square Feet Lot
$378,200 Zestimate®
$--/sqft
$2,773 Estimated rent
Home value
$378,200
$359,000 - $397,000
$2,773/mo
Zestimate® history
Owner options
List your home for rent
$2,773/mo
Rent Zestimate®
Find your next renter with Zillow Rental Manager. Plus, with online applications, you can quickly screen prospective tenants – for free.
$2,773/mo
Rent Zestimate®
Refinance and save
Refinancing to a lower rate could help reduce your monthly payments and save thousands over the life of the loan.
Explore your selling options
Work with a Zillow partner agent
Leverage their expertise and Zillow's premium Showcase listings to get your home seen by more buyers.
Get startedList with your own agent
Get your home in front of millions of buyers by listing it on Zillow.
Learn how to do itSell it yourself
Take full control of how buyers see your home on Zillow by listing For Sale by Owner (FSBO).
List your homeWhat's special
Oversized shedBonus half bathBeamed ceilingTwo car carport
Zillow last checked:
Listing updated:
Listed by:
Laura Robertson 0485346 214-395-7730,
Keller Williams Realty Allen 972-747-5100
Bought with:
Tricia Gonzales, 0745619
Signature Real Estate Group
Source: NTREIS,MLS#: 21232516
Facts & features
Interior
Bedrooms & bathrooms
- Bedrooms: 4
- Bathrooms: 3
- Full bathrooms: 2
- 1/2 bathrooms: 1
Primary bedroom
- Features: Ceiling Fan(s), En Suite Bathroom, Walk-In Closet(s)
- Level: First
- Dimensions: 15 x 15
Bedroom
- Features: Ceiling Fan(s), Walk-In Closet(s)
- Level: First
- Dimensions: 12 x 12
Bedroom
- Features: Ceiling Fan(s)
- Level: First
- Dimensions: 14 x 12
Bedroom
- Features: Ceiling Fan(s), Split Bedrooms
- Level: First
- Dimensions: 12 x 11
Primary bathroom
- Features: Built-in Features, En Suite Bathroom, Solid Surface Counters
- Level: First
- Dimensions: 11 x 5
Breakfast room nook
- Level: First
- Dimensions: 8 x 8
Dining room
- Level: First
- Dimensions: 10 x 8
Kitchen
- Features: Built-in Features, Galley Kitchen, Pantry, Solid Surface Counters
- Level: First
- Dimensions: 12 x 8
Living room
- Features: Fireplace
- Level: First
- Dimensions: 19 x 19
Living room
- Level: First
- Dimensions: 13 x 12
Utility room
- Features: Built-in Features
- Level: First
- Dimensions: 6 x 4
Heating
- Central, Natural Gas
Cooling
- Central Air, Electric
Appliances
- Included: Dishwasher, Electric Cooktop, Electric Oven, Disposal, Gas Water Heater, Vented Exhaust Fan
- Laundry: Washer Hookup, Dryer Hookup, ElectricDryer Hookup, Laundry in Utility Room
Features
- Pantry, Walk-In Closet(s)
- Flooring: Carpet, Laminate, Linoleum
- Windows: Bay Window(s)
- Has basement: No
- Number of fireplaces: 1
- Fireplace features: Gas, Gas Log, Living Room
Interior area
- Total interior livable area: 2,147 sqft
Property
Parking
- Total spaces: 4
- Parking features: Garage Faces Rear
- Attached garage spaces: 2
- Carport spaces: 2
- Covered spaces: 4
Features
- Levels: One
- Stories: 1
- Patio & porch: Patio
- Pool features: None
Lot
- Size: 10,454 Square Feet
Details
- Parcel number: R013801202701
Construction
Type & style
- Home type: SingleFamily
- Architectural style: Traditional,Detached
- Property subtype: Single Family Residence
Materials
- Foundation: Slab
- Roof: Composition
Condition
- Year built: 1968
Utilities & green energy
- Sewer: Public Sewer
- Water: Public
- Utilities for property: Electricity Available, Natural Gas Available, Sewer Available, Separate Meters, Water Available
Community & HOA
Community
- Features: Curbs
- Subdivision: Dallas North Estates Ninth Instl
HOA
- Has HOA: No
Location
- Region: Plano
Financial & listing details
- Tax assessed value: $402,986
- Annual tax amount: $6,882
- Date on market: 4/23/2026
- Cumulative days on market: 7 days
- Listing terms: Cash,Conventional
- Exclusions: Breakfast light fixture
Price history
| Date | Event | Price |
|---|---|---|
| 5/13/2026 | Sold | -- |
Source: NTREIS #21232516 Report a problem | ||
| 4/30/2026 | Pending sale | $379,900$177/sqft |
Source: NTREIS #21232516 Report a problem | ||
| 4/23/2026 | Listed for sale | $379,900$177/sqft |
Source: NTREIS #21232516 Report a problem | ||
Public tax history
| Year | Property taxes | Tax assessment |
|---|---|---|
| 2025 | $4,978 +1.4% | $402,986 +7% |
| 2024 | $4,908 +11.3% | $376,503 +10% |
| 2023 | $4,411 -13.8% | $342,275 +10% |
| 2022 | $5,120 -48.1% | $311,159 +10% |
| 2021 | $9,875 +2.4% | $282,872 +6.6% |
| 2020 | $9,644 +98.3% | $265,424 -0.8% |
| 2019 | $4,863 -2.3% | $267,650 +3.1% |
| 2018 | $4,980 +127.8% | $259,600 +10% |
| 2017 | $2,186 | $236,000 +9.6% |
| 2016 | $2,186 -6.2% | $215,385 +11% |
| 2015 | $2,330 | $194,115 +10.8% |
| 2014 | $2,330 | $175,139 +13.8% |
| 2013 | -- | $153,880 -2.1% |
| 2012 | -- | $157,249 -3.6% |
| 2011 | -- | $163,155 +0.8% |
| 2010 | -- | $161,800 +6.4% |
| 2009 | -- | $152,024 -2.6% |
| 2008 | -- | $156,051 -2.3% |
| 2007 | -- | $159,716 +0.1% |
| 2006 | -- | $159,552 +6.9% |
| 2005 | -- | $149,225 +0.7% |
| 2004 | -- | $148,202 +1.4% |
| 2003 | -- | $146,113 -2.6% |
| 2002 | -- | $150,088 +7.5% |
| 2001 | -- | $139,608 +7.4% |
| 2000 | -- | $130,039 |
Find assessor info on the county website
Neighborhood: Dallas North Estates
Nearby homes
- $647,6006 bd5 ba4.7k sqft2005 Westridge Dr, Plano, TX 75075Off Market
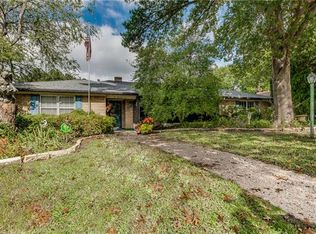
- $514,000-- bd2 ba2.9k sqft1925 Westridge Dr, Plano, TX 75075Off Market
- $588,0004 bd3 ba2.6k sqft1924 Midcrest Dr, Plano, TX 75075Off Market
- $415,000-- bd2 ba2.1k sqft2000 Midcrest Dr, Plano, TX 75075Off Market
- $443,5004 bd2 ba1.9k sqft2009 Westridge Dr, Plano, TX 75075Off Market
- $371,300-- bd2 ba2k sqft1921 Westridge Dr, Plano, TX 75075Off Market
- $434,300-- bd2 ba2.3k sqft1920 Midcrest Dr, Plano, TX 75075Off Market
- $414,200-- bd2 ba2.1k sqft2000 Westridge Dr, Plano, TX 75075Off Market
Nearby schools
GreatSchools rating
- 8/10Shepard Elementary SchoolGrades: K-5Distance: 0.4 mi
- 7/10Wilson Middle SchoolGrades: 6-8Distance: 0.3 mi
- 7/10Vines High SchoolGrades: 9-10Distance: 0.9 mi
Schools provided by the listing agent
- Elementary: Shepard
- Middle: Wilson
- High: Vines
- District: Plano ISD
Source: NTREIS. This data may not be complete. We recommend contacting the local school district to confirm school assignments for this home.
Get a cash offer in 3 minutes
Find out how much your home could sell for in as little as 3 minutes with a no-obligation cash offer.
Estimated market value
$378,200
Get a cash offer in 3 minutes
Find out how much your home could sell for in as little as 3 minutes with a no-obligation cash offer.
Estimated market value
$378,200
- Texas
- Collin County
- Plano
- 75075
- Dallas North Estates
- 2001 Westridge Dr
Nearby cities
Nearby neighborhoods
Nearby zip codes
Other Plano Topics
