Skip main navigation
Sold for $310,000
  • $310,000

    2001 Willow Run Dr. #A, Little River, SC 29566

    4beds
    2,332sqft
    Condominium
    Built in 2019
    -- sqft lot
    $306,400 Zestimate®
    $133/sqft
    $2,564 Estimated rent

    Home value

    $306,400

    $285,000 - $328,000

    $2,564/mo

    Zestimate® history
    Loading
    Loading...

    Owner options

    List your home for rent

    $2,564/mo

    Rent Zestimate®

    Find your next renter with Zillow Rental Manager. Plus, with online applications, you can quickly screen prospective tenants – for free.

    Learn more

    $2,564/mo

    Rent Zestimate®

    Refinance and save

    $2,334/mo

    Est. payment

    Refinancing to a lower rate could help reduce your monthly payments and save thousands over the life of the loan.

    See today's rates

    $2,334/mo

    Est. payment

    Explore your selling options

    Work with a Zillow partner agent

    Leverage their expertise and Zillow's premium Showcase listings to get your home seen by more buyers.

    Get started

    List with your own agent

    Get your home in front of millions of buyers by listing it on Zillow.

    Learn how to do it

    Sell it yourself

    Take full control of how buyers see your home on Zillow by listing For Sale by Owner (FSBO).

    List your home

    What's special

    Plantation shuttersStylish upgradesEpoxy garage floorGarage door screenStainless steel appliancesStylish backsplashScreened porch
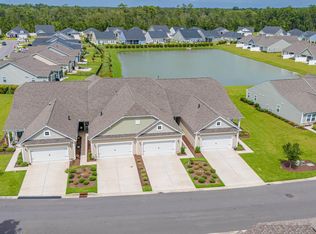
    Come see this spacious and beautifully maintained condo located in the desirable Palm Lake Garden Homes community a natural gas community! This 4-bedroom, 3-bath home features an open layout with the primary living areas conveniently located on the first floor. Upstairs, you’ll find a large bedroom/bonus room with a full bath and generous extra storage—perfect for guests, a home office, or hobby space. The kitchen is a standout with granite countertops, stylish backsplash, new kitchen faucet, stainless steel appliances, pendant lighting over the sink, solar tube for natural light, upgraded pantry shelving by Coastal Custom Closets, and durable LVP flooring that extends throughout the downstairs. Plantation shutters add timeless charm to every window. The family room offers another solar tube for added brightness, Fireplace with granite fireplace shelf, LVP flooring, a screened porch with Easy Breezy door windows, tile flooring, and a sunshade for year-round comfort. The primary suite features a tray ceiling, LVP flooring, and a thoughtfully upgraded master bath with double-sink vanity, tiled shower, and custom linen closet shelving by Coastal Custom Closets. The laundry room also includes upgraded cabinetry for additional storage and functionality. Additional highlights include a epoxy garage floor with wall cabinets and a garage door screen. Enjoy the lifestyle! Residents of Palm Lake Garden Homes have access to a community pool , clubhouse, and fitness center, perfect for relaxation and staying active without leaving the neighborhood. Don’t miss your chance to own this beautiful, low-maintenance home with stylish upgrades throughout. Call today for your private showing!

    Zillow last checked:

    Listing updated:

    Listed by:

    Julia A McBride Office:843-280-5704,

    BH & G Elliott Coastal Living

    Bought with:

    Julia A McBride, 6680

    BH & G Elliott Coastal Living

    Source: CCAR,MLS#: 2508434MLS LogoOriginating MLS: Coastal Carolinas Association of Realtors

    Facts & features

    Interior

    Bedrooms & bathrooms
    • Bedrooms: 4
    • Bathrooms: 3
    • Full bathrooms: 3
    Rooms
    • Room types: Bonus Room, Foyer, Screened Porch, Utility Room
    Primary bedroom
    • Level: First
    • Dimensions: 14.8x15
    Bedroom 1
    • Level: First
    • Dimensions: 12.5x11.6
    Bedroom 2
    • Level: First
    • Dimensions: 11.10x10.11
    Bedroom 3
    • Level: Second
    • Dimensions: 30x18
    Dining room
    • Features: Family/Dining Room
    • Dimensions: 12x10
    Family room
    • Features: Ceiling Fan(s), Fireplace
    Great room
    • Dimensions: 15.6x16
    Kitchen
    • Features: Stainless Steel Appliances, Solid Surface Counters
    • Dimensions: 13.10x15
    Other
    • Features: Bedroom on Main Level, Entrance Foyer, Utility Room
    Heating
    • Central, Electric, Gas
    Cooling
    • Central Air
    Appliances
    • Included: Dishwasher, Disposal, Microwave, Range, Refrigerator, Dryer, Washer
    • Laundry: Washer Hookup
    Features
    • Fireplace, Window Treatments, Bedroom on Main Level, Entrance Foyer, High Speed Internet, Stainless Steel Appliances, Solid Surface Counters
    • Flooring: Carpet, Luxury Vinyl, Luxury VinylPlank, Tile
    • Has fireplace: Yes
    • Common walls with other units/homes: End Unit
    Interior area
    • Total structure area: 2,956
    • Total interior livable area: 2,332 sqft

    Property

    Parking
    • Total spaces: 2
    • Parking features: Two Car Garage, Private, Garage Door Opener
    • Garage spaces: 2
    Features
    • Levels: One and One Half
    • Stories: 1
    • Patio & porch: Front Porch, Patio, Porch, Screened
    • Exterior features: Patio
    • Pool features: Community, Outdoor Pool
    Lot
    • Features: Outside City Limits, Rectangular, Rectangular Lot
    Details
    • Additional parcels included: ,
    • Parcel number: 31411020070
    • Zoning: RES
    • Special conditions: None

    Construction

    Type & style
    • Home type: Condo
    • Architectural style: One Story
    • Property subtype: Condominium
    • Attached to another structure: Yes
    Materials
    • Vinyl Siding
    • Foundation: Slab
    Condition
    • Resale
    • Year built: 2019

    Utilities & green energy

    • Water: Public
    • Utilities for property: Cable Available, Electricity Available, Natural Gas Available, Phone Available, Sewer Available, Underground Utilities, Water Available, High Speed Internet Available, Trash Collection

    Community & HOA

    Community
    • Features: Clubhouse, Cable TV, Golf Carts OK, Internet Access, Recreation Area, Long Term Rental Allowed, Pool
    • Security: Smoke Detector(s)
    • Subdivision: Palm Lakes Garden Homes
    HOA
    • Has HOA: Yes
    • Amenities included: Clubhouse, Owner Allowed Golf Cart, Pet Restrictions, Trash, Cable TV, Maintenance Grounds
    • Services included: Association Management, Common Areas, Insurance, Internet, Maintenance Grounds, Pest Control, Pool(s), Trash
    • HOA fee: $573 monthly
    Location
    • Region: Little River

    Financial & listing details

    • Price per square foot: $133/sqft
    • Date on market: 4/3/2025
    • Listing terms: Cash,Conventional
    • Electric utility on property: Yes

    Price history

    DateEventPrice
    7/28/2025Sold$310,000-2.5%$133/sqft
    Source: CCAR #2508434 Report a problem
    5/22/2025Contingent$318,000$136/sqft
    Source: CCAR #2508434 Report a problem
    5/20/2025Listed for sale$318,000-2.4%$136/sqft
    Source: CCAR #2508434 Report a problem
    5/15/2025Contingent$325,900$140/sqft
    Source: CCAR #2508434 Report a problem
    4/4/2025Listed for sale$325,900-6.9%$140/sqft
    Source: CCAR #2508434 Report a problem
    7/9/2024Listing removed--
    Source: CCAR #2407497 Report a problem
    6/6/2024Price change$349,900-2.8%$150/sqft
    Source: CCAR #2407497 Report a problem
    4/30/2024Price change$359,900-2.6%$154/sqft
    Source: CCAR #2407497 Report a problem
    4/26/2024Price change$369,500-0.1%$158/sqft
    Source: CCAR #2407497 Report a problem
    4/16/2024Price change$369,900-2.6%$159/sqft
    Source: CCAR #2407497 Report a problem
    3/26/2024Listed for sale$379,900+46.1%$163/sqft
    Source: CCAR #2407497 Report a problem
    7/6/2020Listing removed$259,990$111/sqft
    Source: Realstar Homes #1814491 Report a problem
    5/30/2020Pending sale$259,990$111/sqft
    Source: Realstar Homes #1814491 Report a problem
    5/8/2020Listed for sale$259,990$111/sqft
    Source: Realstar Homes #1814491 Report a problem

    Public tax history

    Tax history is unavailable.

    Neighborhood: 29566

    Nearby schools

    GreatSchools rating
    Schools provided by the listing agent
    • Elementary: Riverside Elementary
    • Middle: North Myrtle Beach Middle School
    • High: North Myrtle Beach High School

    Source: CCAR. This data may not be complete. We recommend contacting the local school district to confirm school assignments for this home.

    Get pre-qualified for a loan
    At Zillow Home Loans, we can pre-qualify you in as little as 5 minutes with no impact to your credit score.

    An equal housing lender. NMLS #10287.

    Sell for more on Zillow
    Get a Zillow Showcase℠ listing at no additional cost and you could sell for .
    $306,400
    2% more
    +$6,128
    With Zillow Showcase(estimated)
    $312,528