NOW OFFERING CONCESSIONS! Reach out to ask for options on how we can make this amazing home yours! Introducing a rare opportunity nestled in the heart of Fort Collins! This home resides in the sought after neighborhood of Village west, close to CSU, Old town, Rolland Moore park, and Horsetooth reservoir which are all less than a 15 minute drive, and NO HOA! Thanks to being COMPLETELY remodeled, this home now features 100% brand new windows throughout, a brand new HVAC system (heating and cooling mini splits with individual control in each room), 4 bedrooms (including a 2nd master suite), plus an office/ flex space, 3 new full bathrooms, all new flooring, all new paint, new appliances, and a new eat in kitchen! These updates not only enhance the appeal and luxury feeling, but also provide peace of mind for years to come. Sitting on a corner lot, this home also features a huge backyard with plenty of space for entertaining! Plus, this home also qualifies for membership to Foothills Green, the amazing neighborhood pool which is just 1 block over on Union dr! This property presents an incredible opportunity to live in comfort with the perfect blend of modern living, convenience, and enjoyment of the vibrant Fort Collins community. Schedule a viewing to come see all this amazing neighborhood and beautiful home has to offer!
Sold for $604,404
Zillow last checked:
Listing updated:
Bought with:
Patrick Raney, 100094573
LoKation
Source: IRES as distributed by MLS GRID,MLS#: 999399
Price history
| Date | Event | Price |
|---|---|---|
| 1/17/2024 | Sold | $604,404-4.8%$260/sqft |
Source:  IRES as distributed by MLS GRID #999399 Report a problem IRES as distributed by MLS GRID #999399 Report a problem | ||
| 12/27/2023 | Pending sale | $635,000$273/sqft |
Source:  REcolorado as distributed by MLS GRID #IR999399 Report a problem REcolorado as distributed by MLS GRID #IR999399 Report a problem | ||
| 12/6/2023 | Price change | $635,000-0.8%$273/sqft |
Source: IRES as distributed by MLS GRID #999399 Report a problem | ||
| 12/3/2023 | Price change | $640,000-0.8%$275/sqft |
Source: IRES as distributed by MLS GRID #999399 Report a problem | ||
| 11/20/2023 | Price change | $645,000-0.3%$278/sqft |
Source: REcolorado as distributed by MLS GRID #IR999399 Report a problem | ||
| 11/9/2023 | Listed for sale | $647,000+30.7%$278/sqft |
Source: IRES as distributed by MLS GRID #999399 Report a problem | ||
| 8/3/2023 | Sold | $495,000-1%$213/sqft |
Source: IRES as distributed by MLS GRID #990423 Report a problem | ||
| 6/23/2023 | Listed for sale | $500,000$215/sqft |
Source: IRES as distributed by MLS GRID #990423 Report a problem | ||
Nearby homes
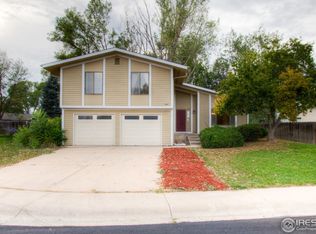
- $678,4005 bd4 ba3.3k sqft2007 Winfield Ct, Fort Collins, CO 80526Off Market

- $632,4003 bd4 ba2.9k sqft2000 Constitution Ave, Fort Collins, CO 80526Off Market
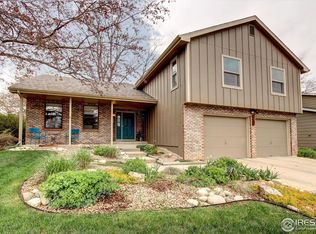
- $646,9005 bd3 ba2k sqft2006 Constitution Ave, Fort Collins, CO 80526Off Market
- $658,3004 bd3 ba2.6k sqft1554 Freedom Ln, Fort Collins, CO 80526Off Market
Get a cash offer in 3 minutes
Find out how much your home could sell for in as little as 3 minutes with a no-obligation cash offer.
Estimated market value
$621,900
